/ Projects
Cammeray
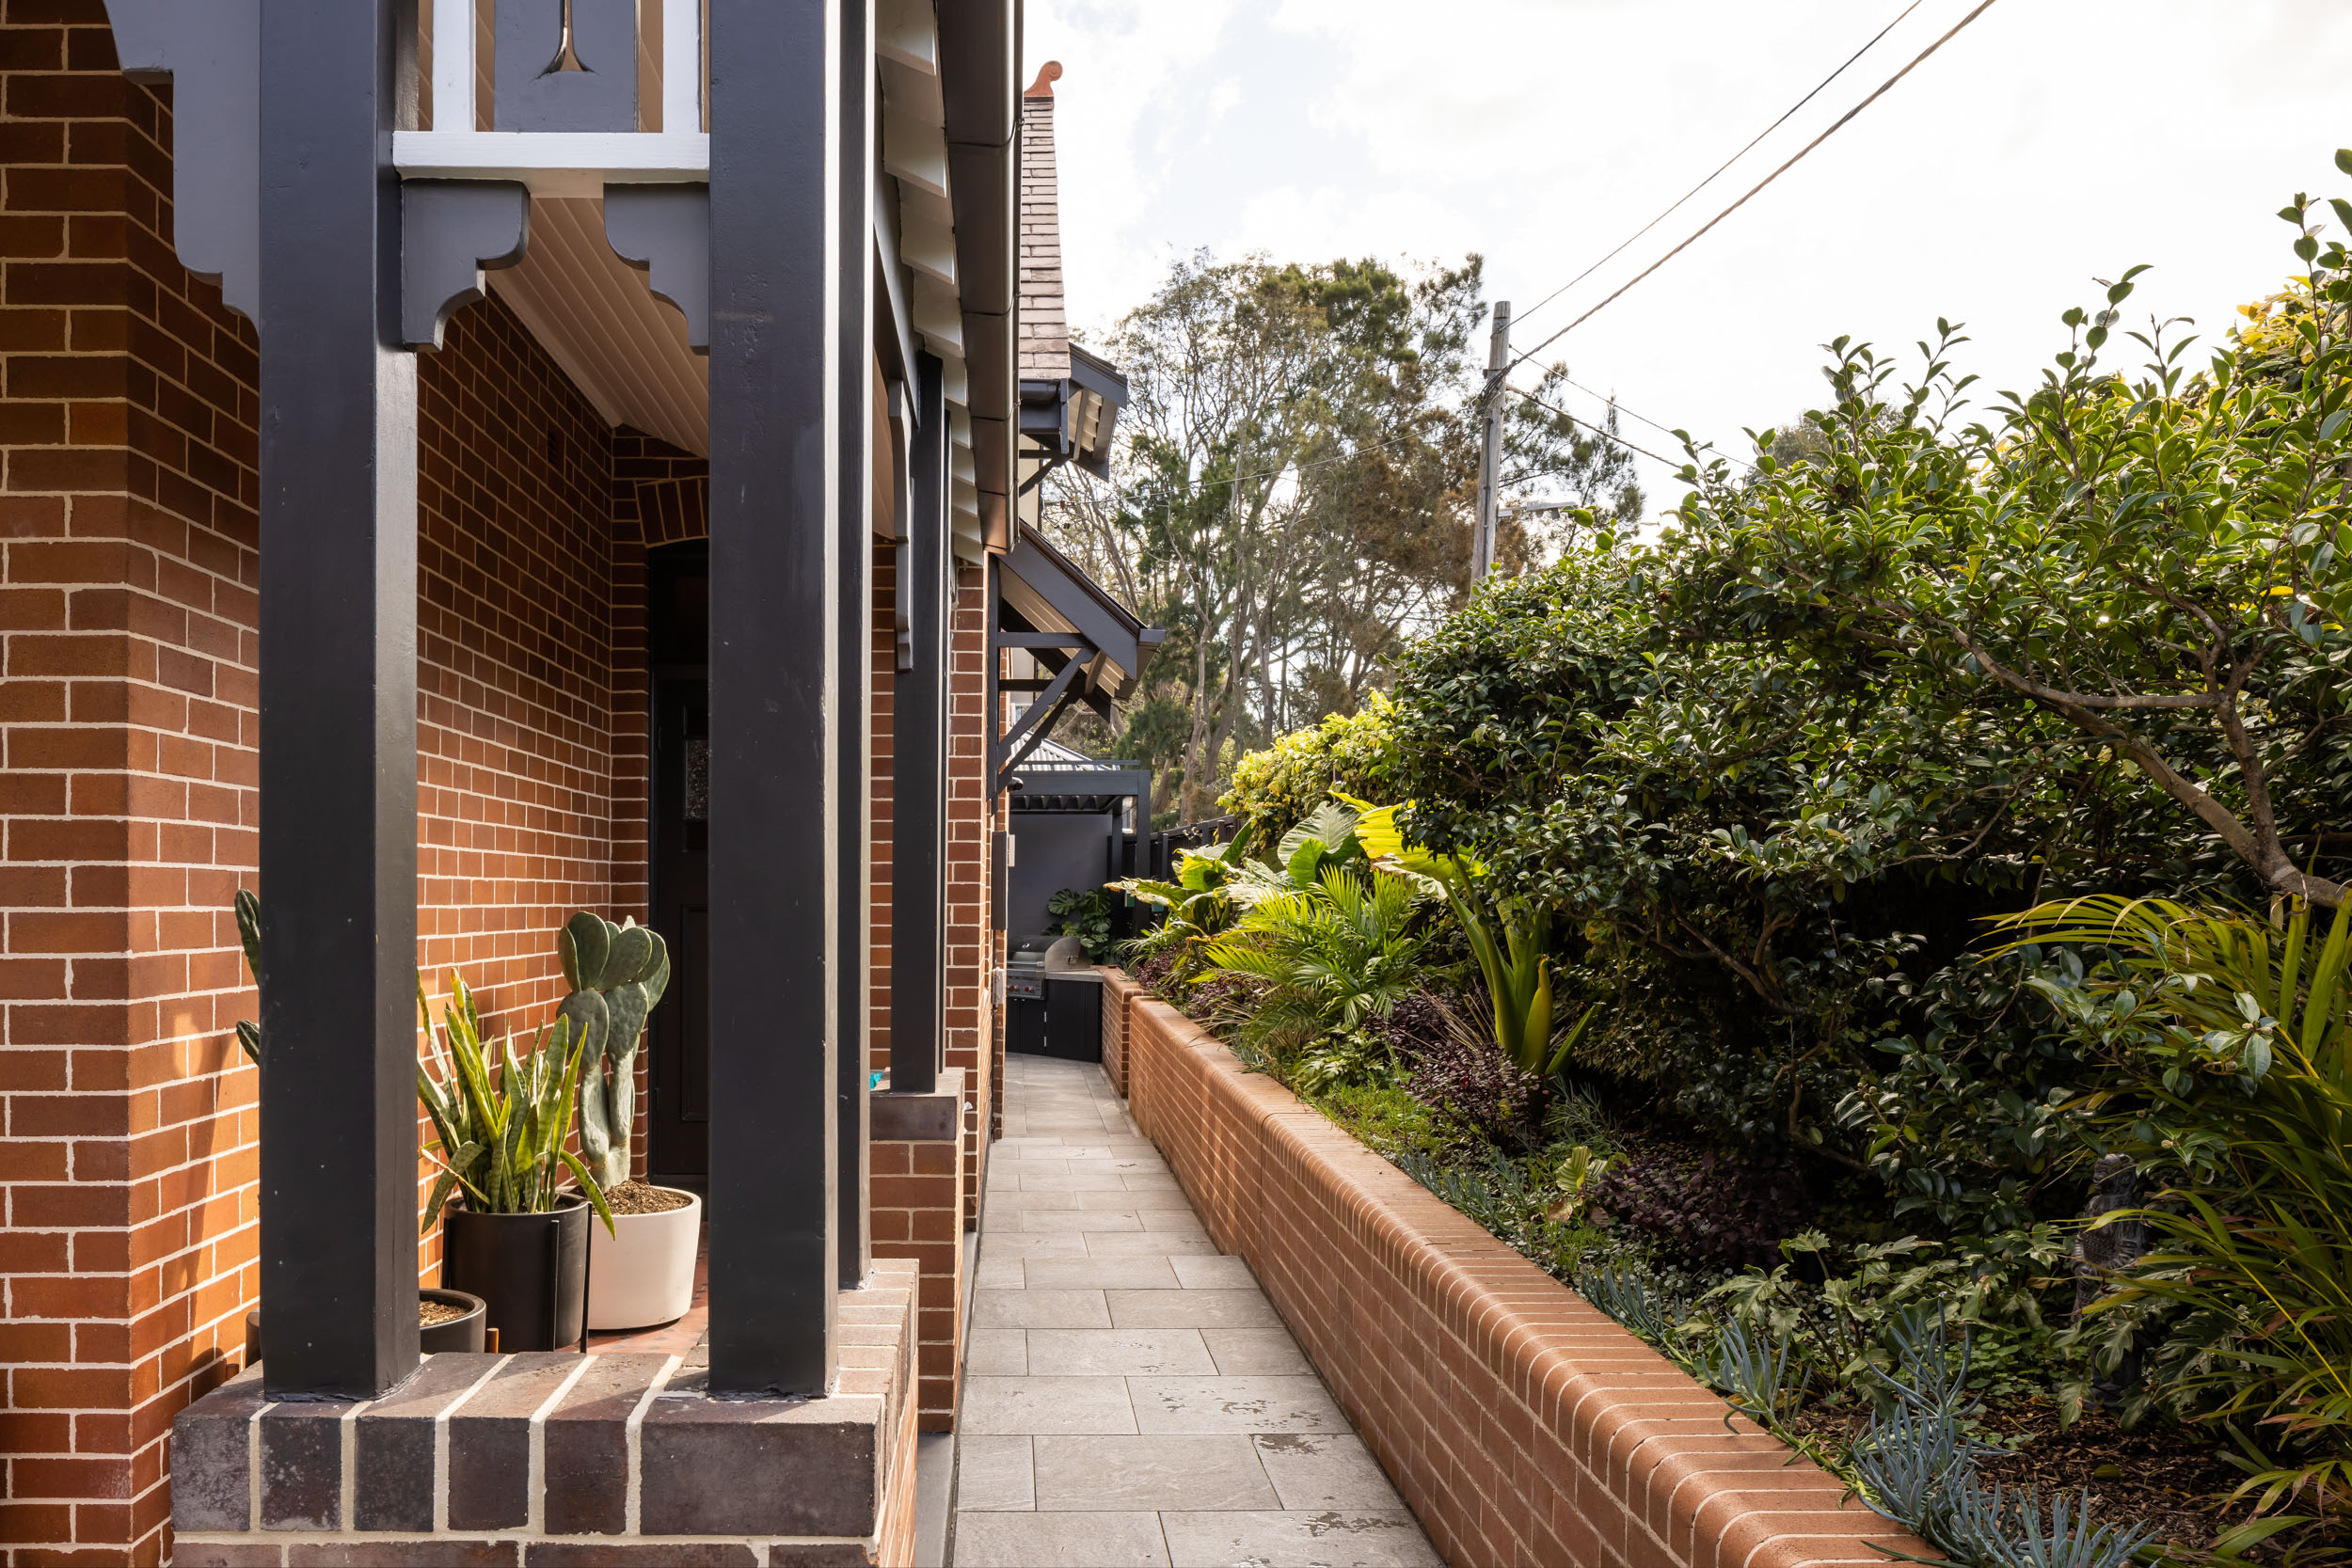
Refined luxury with notes of industrial warmth, built with precision.


Excepteur sint occaecat cupidatat non proident, sunt in culpa qui officia deserunt mollit anim id est.
Refined luxury with notes of industrial warmth, built with precision.
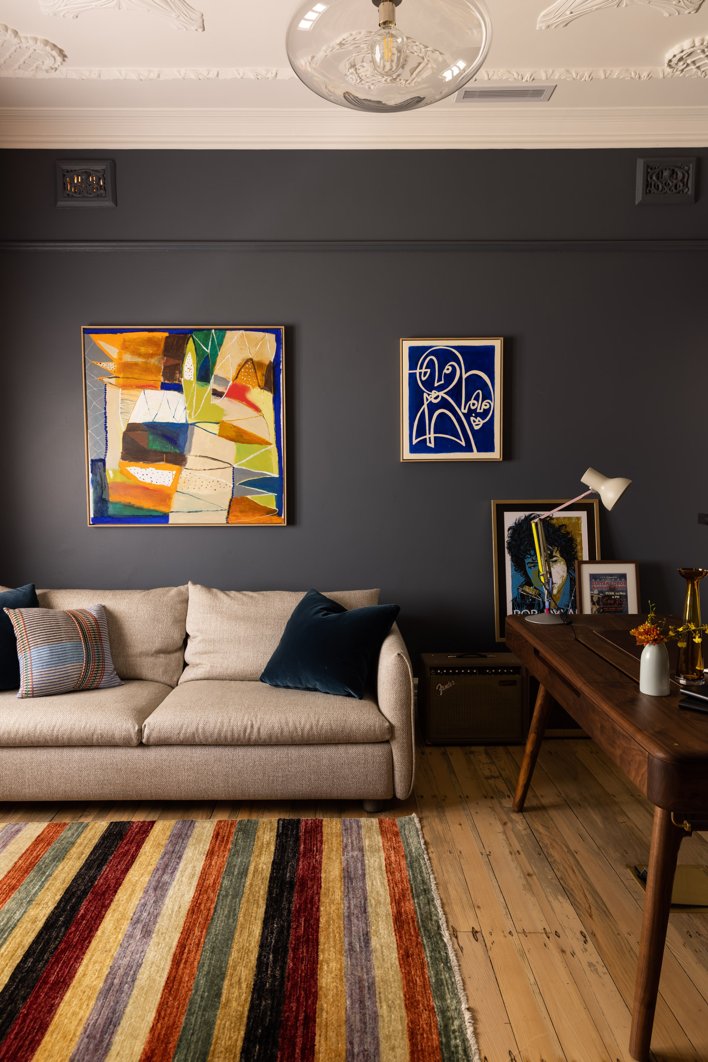
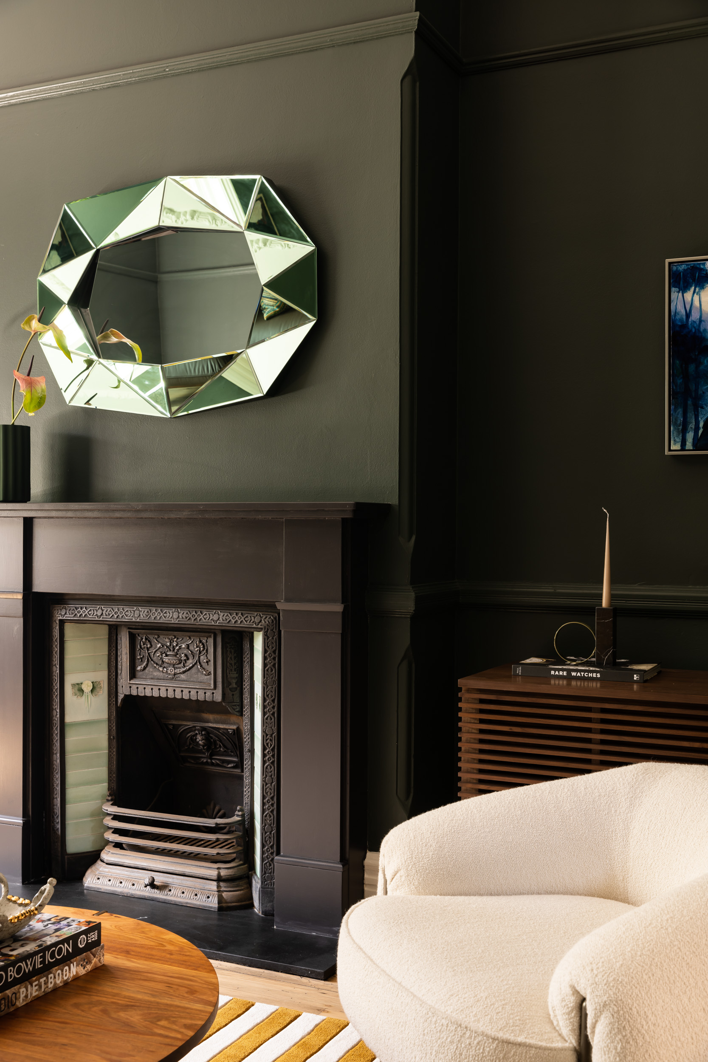
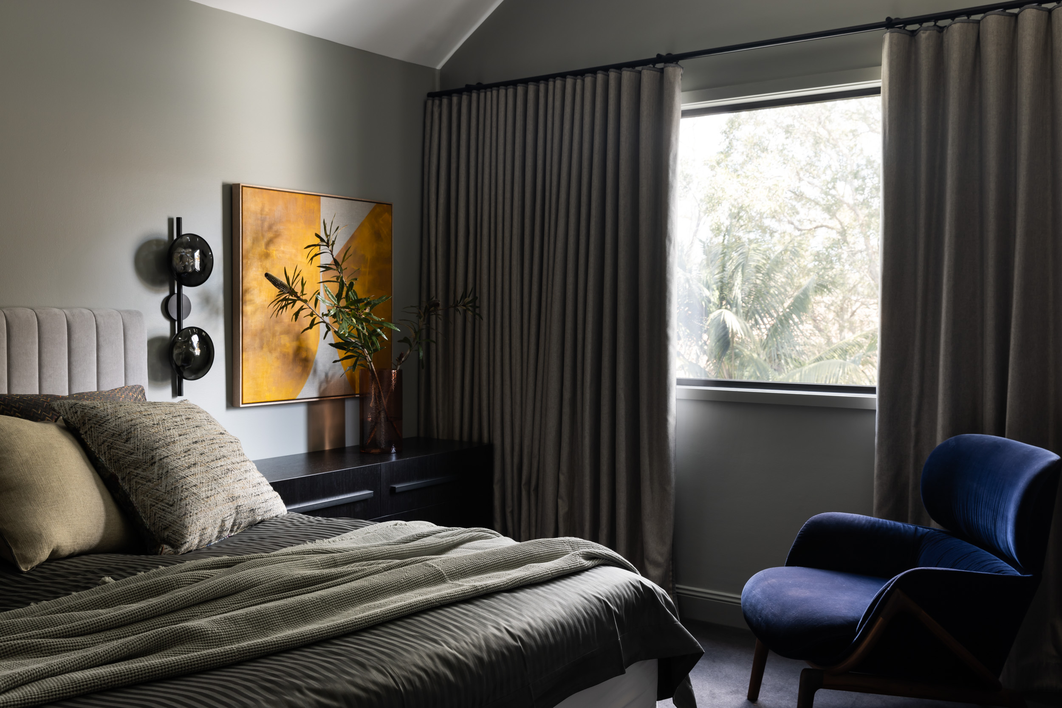
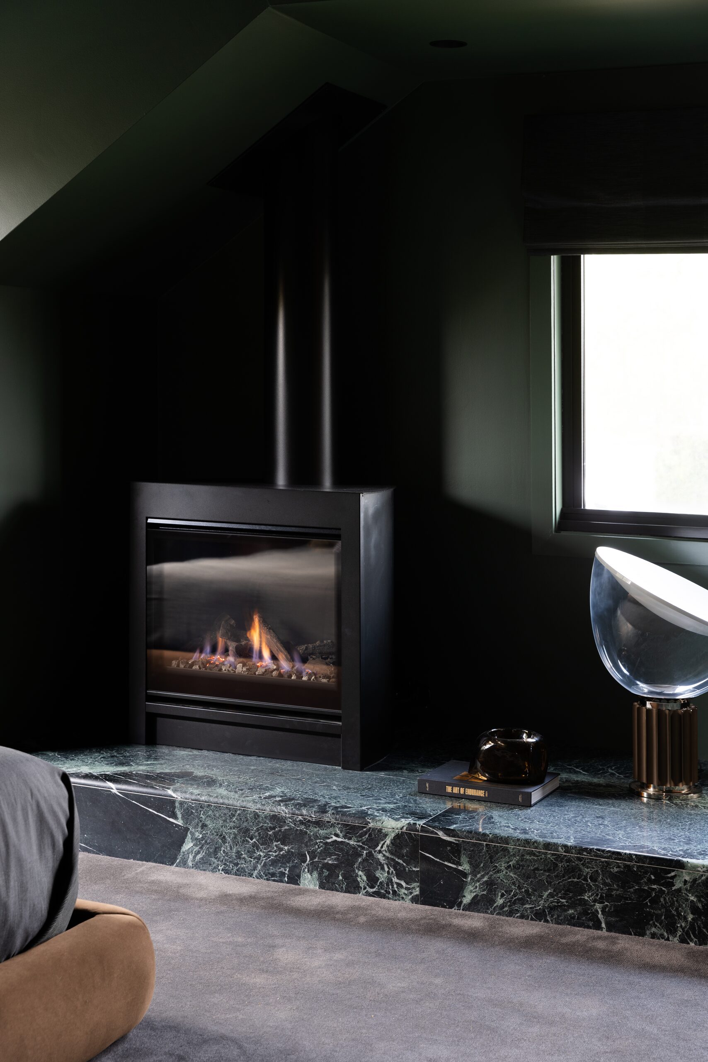
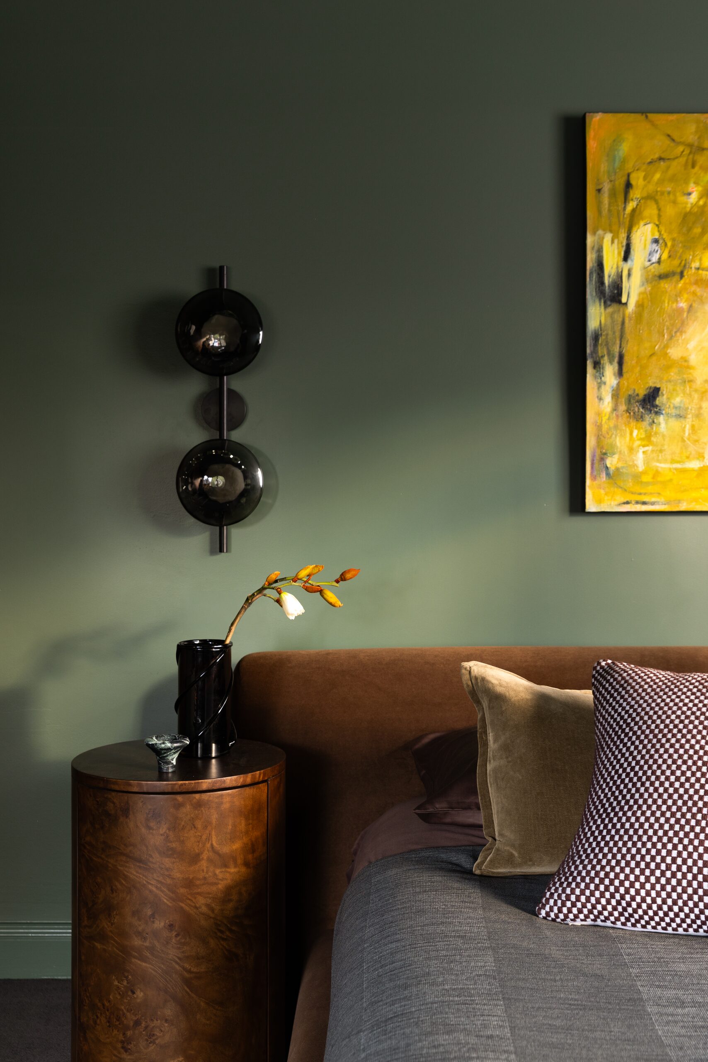
A small palette of timber and marble finishes repeats through every room, each used deliberately so that nothing competes. Our role was to build it with the precision that kind of restraint demands.
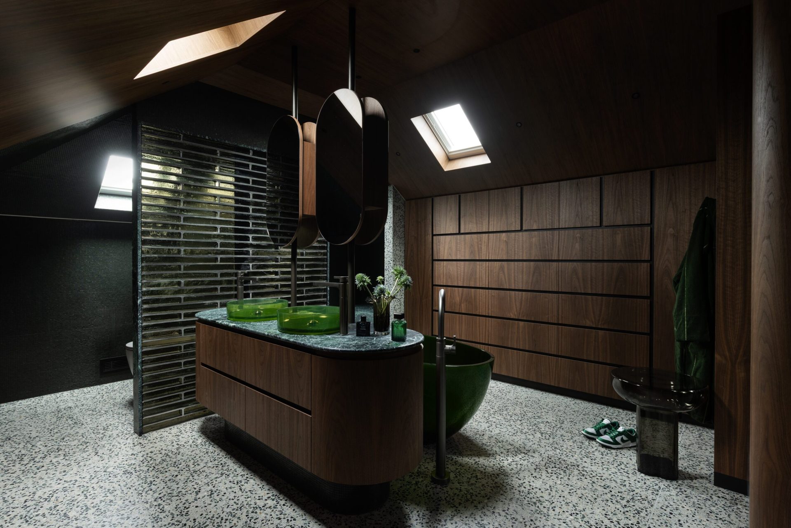
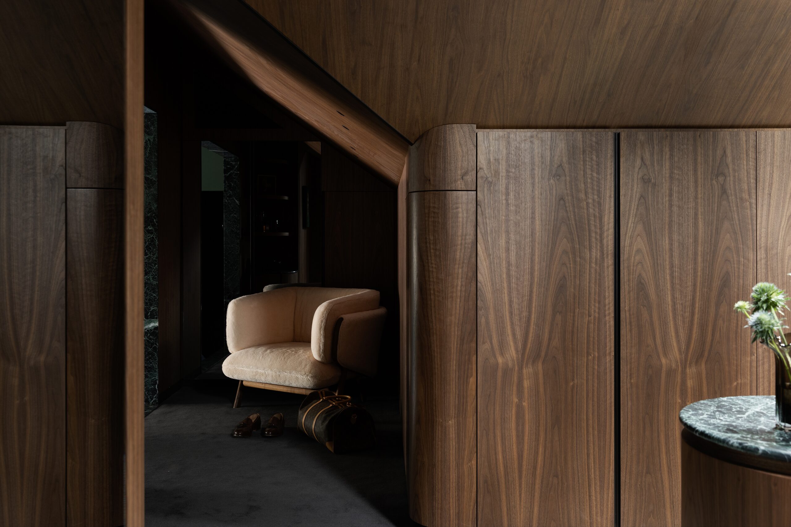
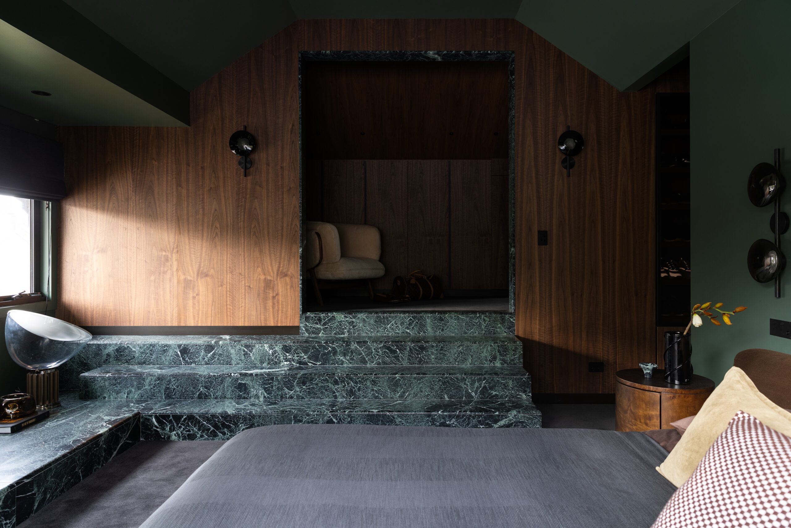
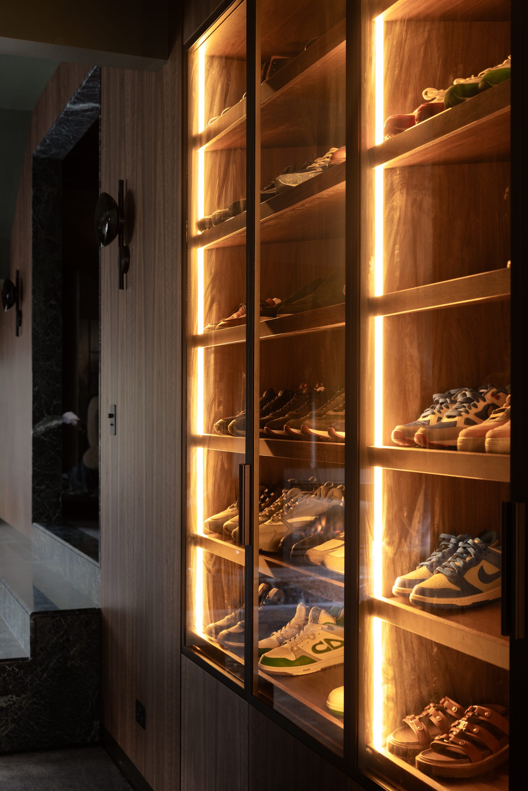
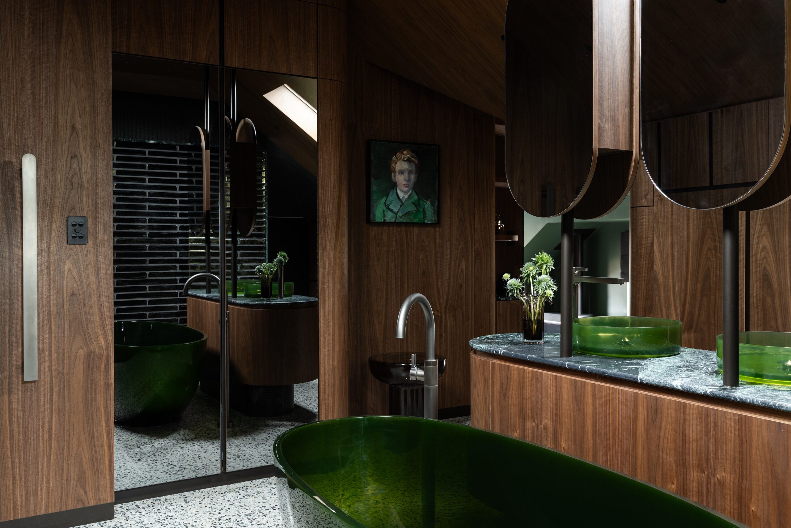
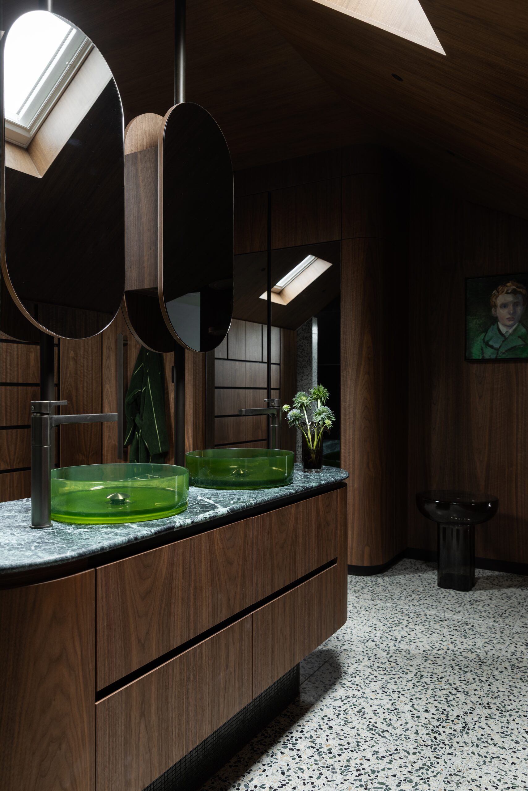
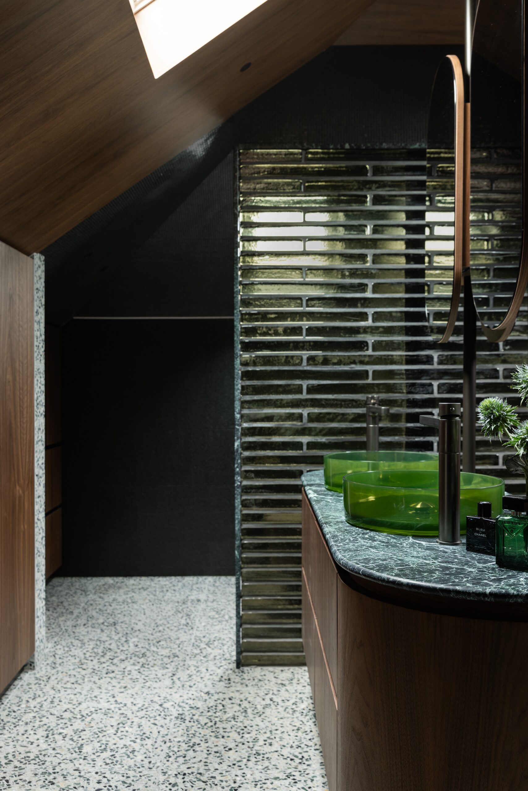
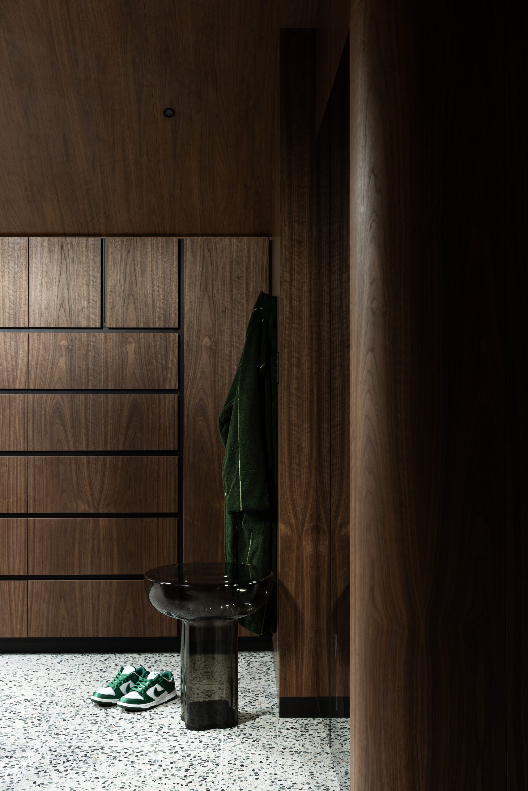
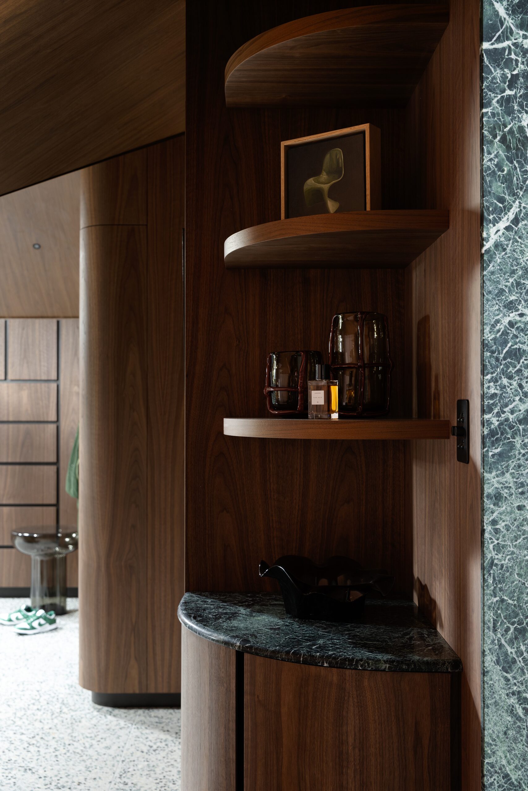
Upstairs, walnut panelling wraps the walls and ceiling of the attic main suite. Deep green marble forms a stepped platform into the dressing room and returns on the curved vanity top in the bathroom. Green glass basins, a freestanding bath and terrazzo floors carry the tone through, while skylights cut into the timber ceiling bring in natural light.
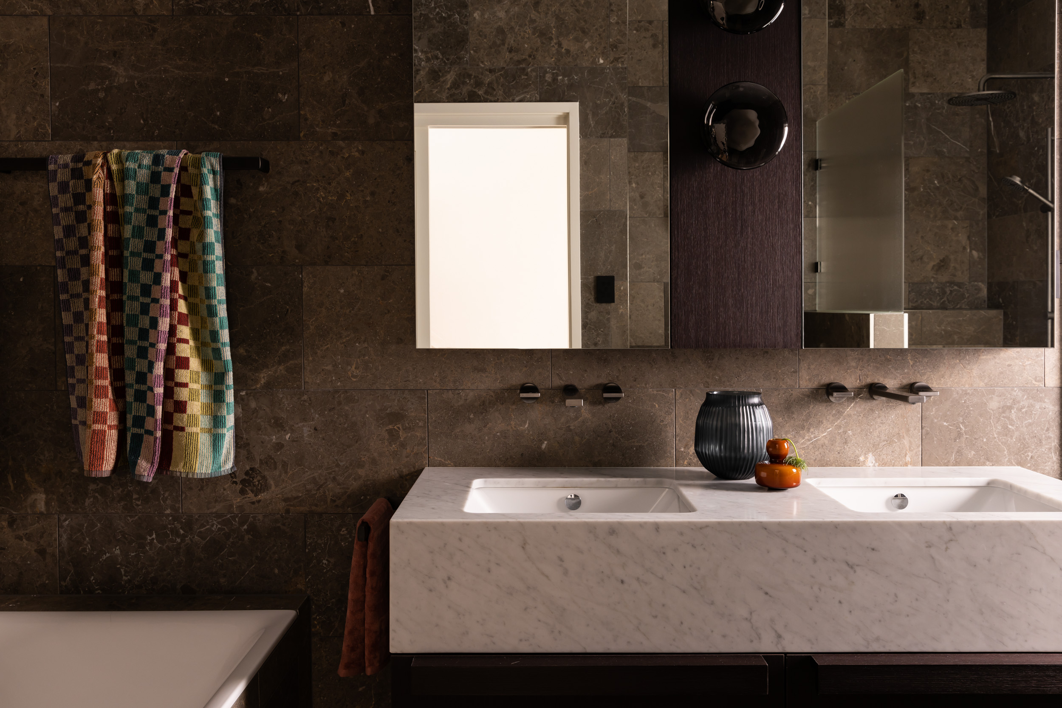
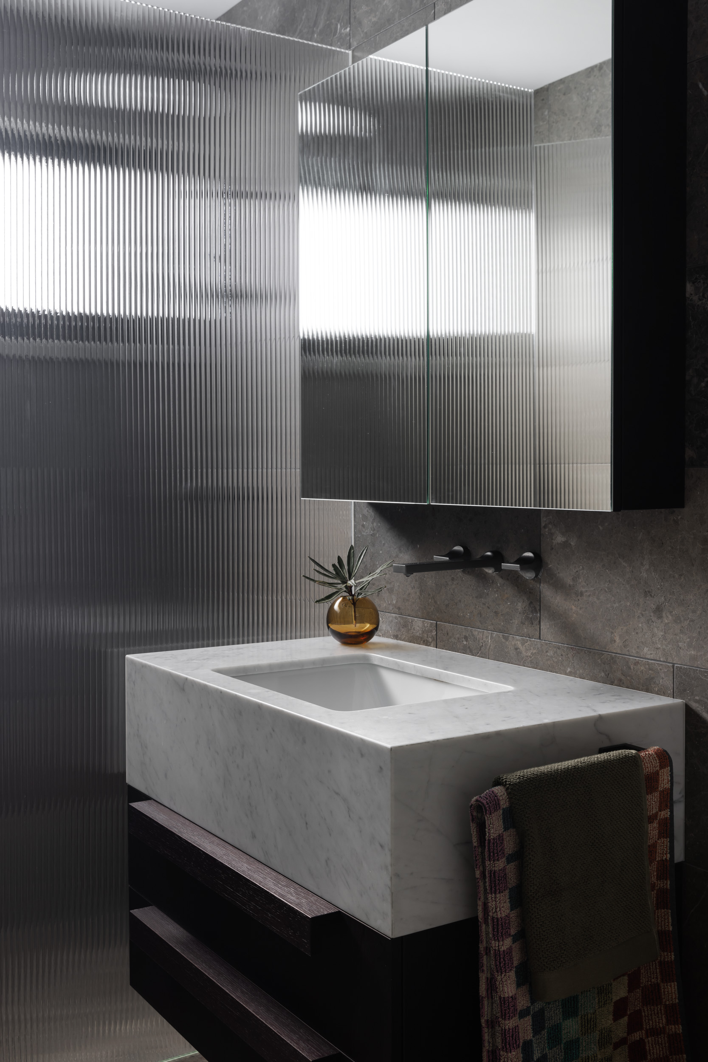
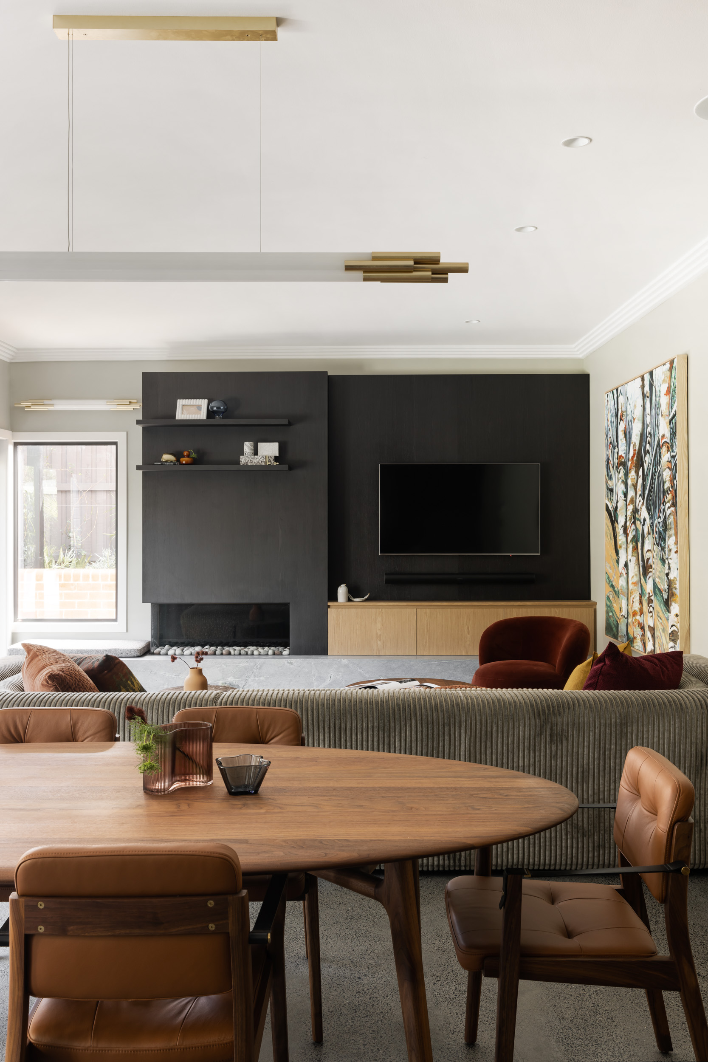
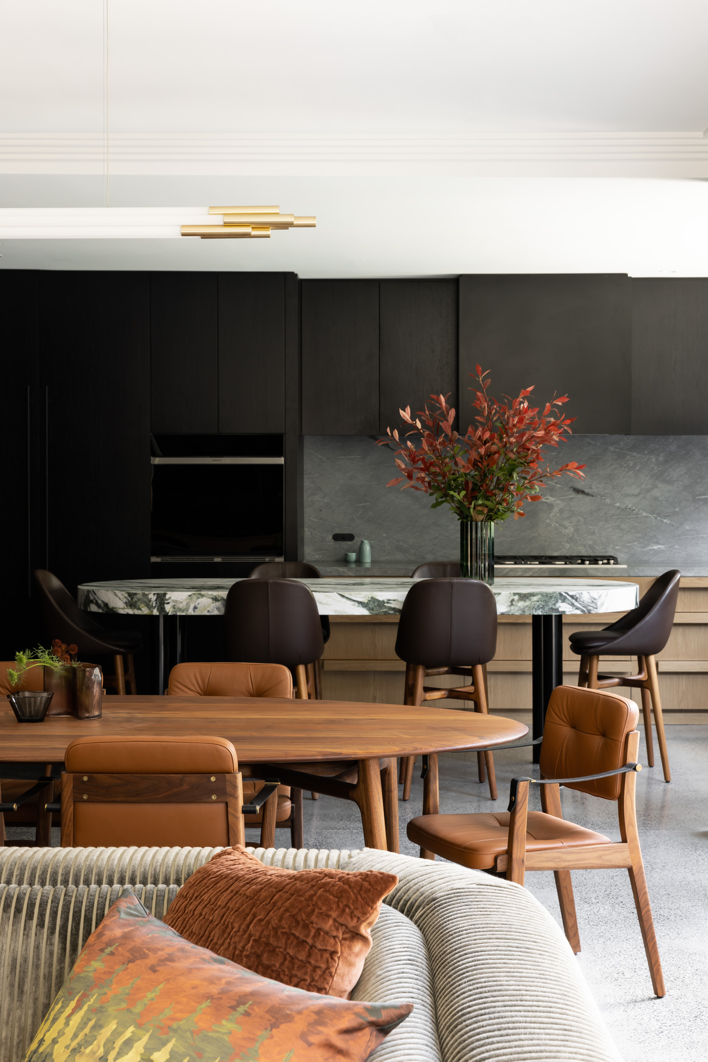
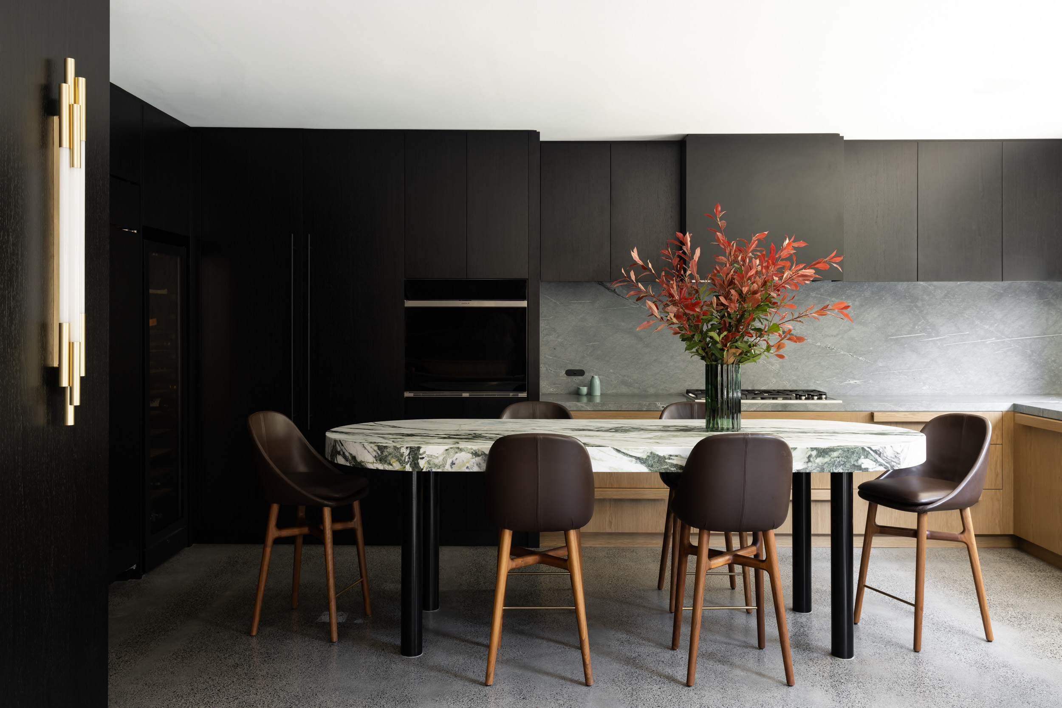
Downstairs, the palette shifts to dark-stained oak joinery and honed grey stone in the kitchen and living areas, with a sculptural marble island as the centrepiece. The ensuite continues in warm brown stone and fluted glass.
A finish like this leaves nowhere to hide. Stone joints had to align, shadow lines had to run true, and curved joinery had to be built cleanly so the materials could stand on their own. The result is a home that feels calm, crafted and complete.