/ Projects
Frenchs Forest
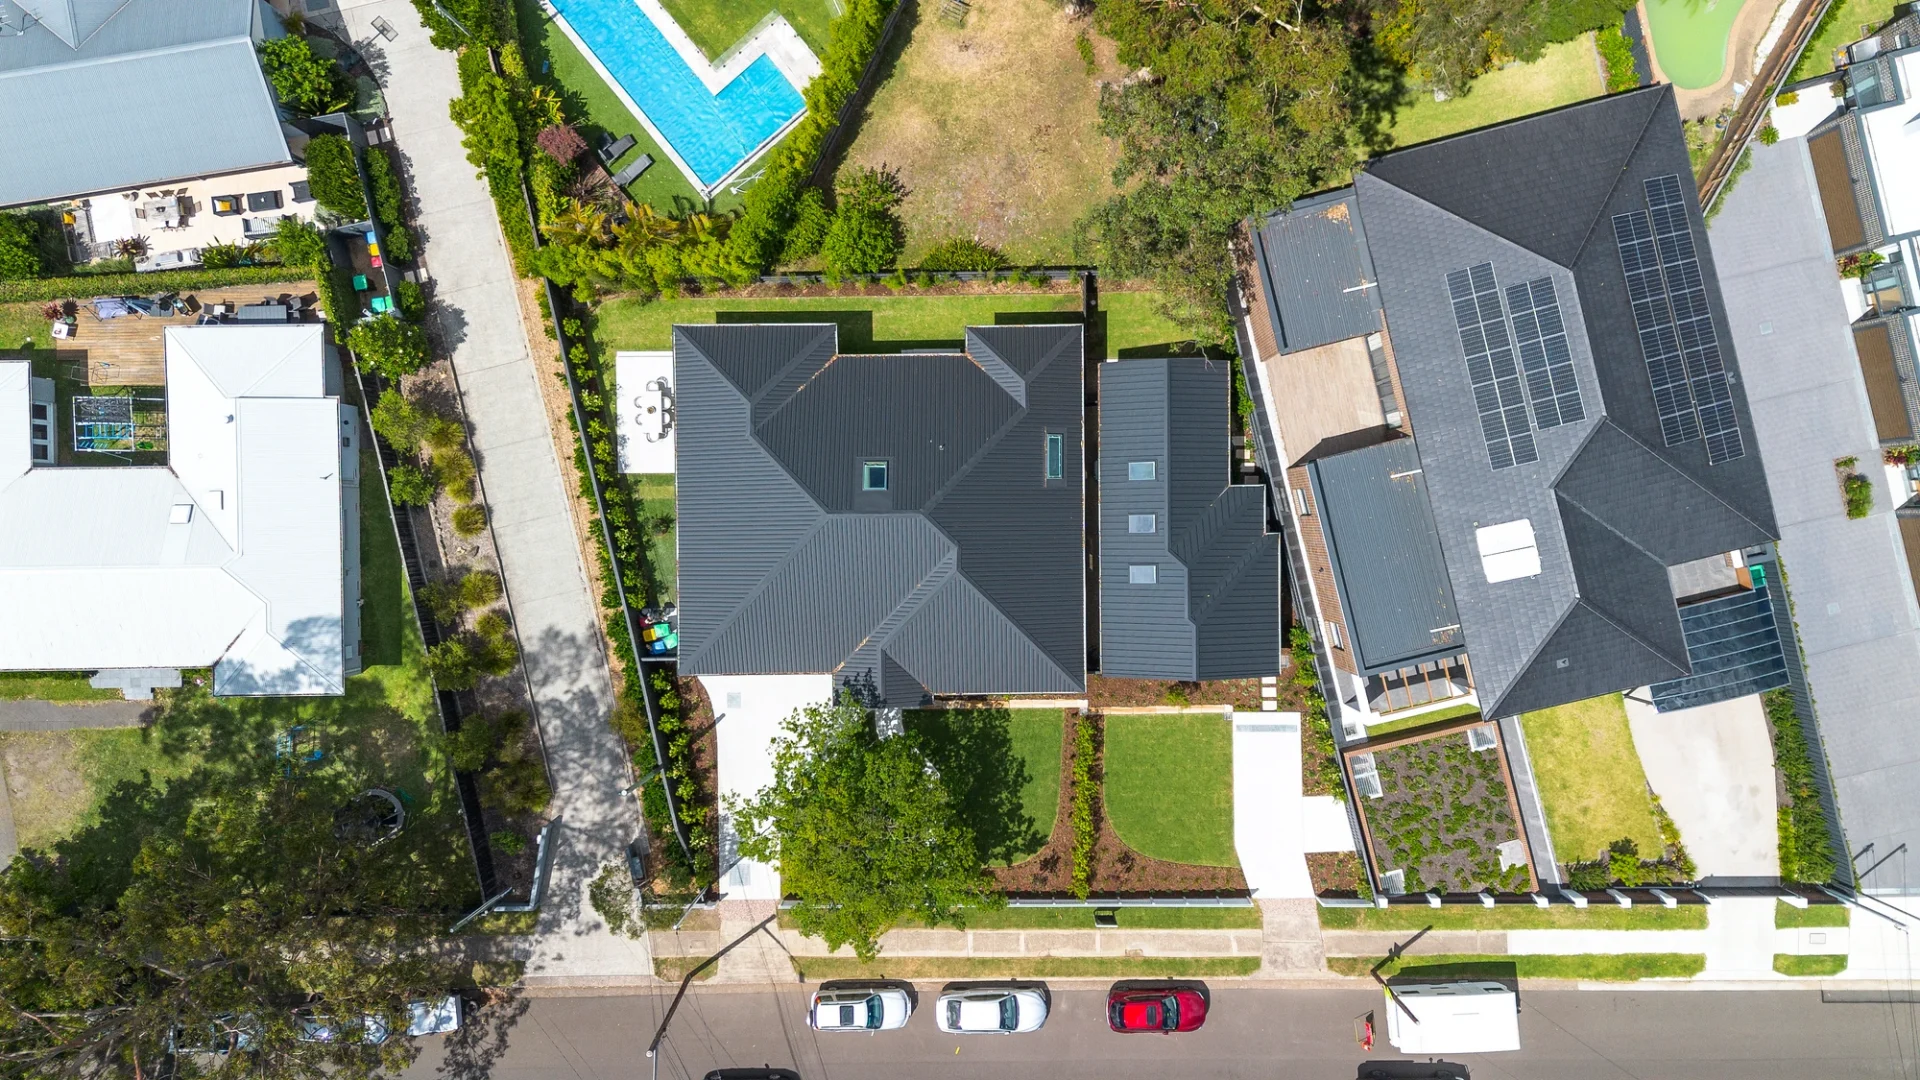
A modern coastal home and a contemporary barn-style granny flat, built as a pair.


Excepteur sint occaecat cupidatat non proident, sunt in culpa qui officia deserunt mollit anim id est.
A modern coastal home and a contemporary barn-style granny flat, built as a pair.
The two buildings are designed as contrasting partners: one light and classic, the other dark and contemporary. Together they create a property with real street presence.
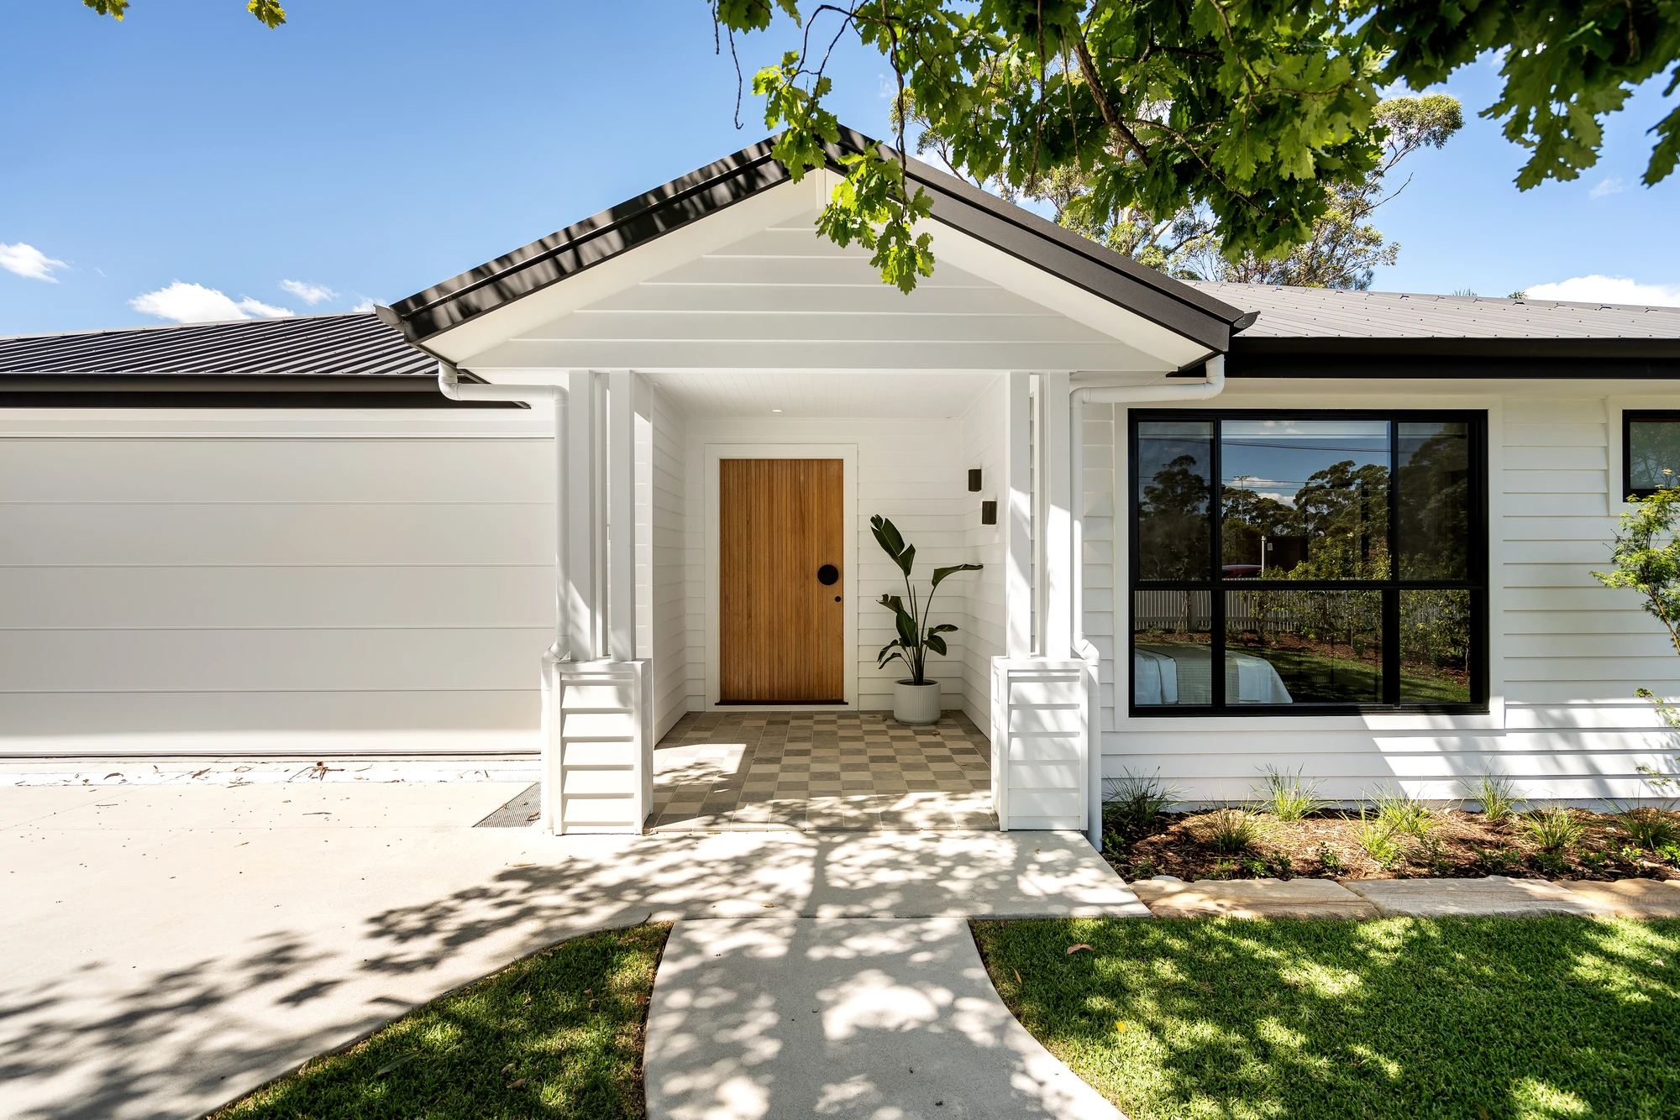
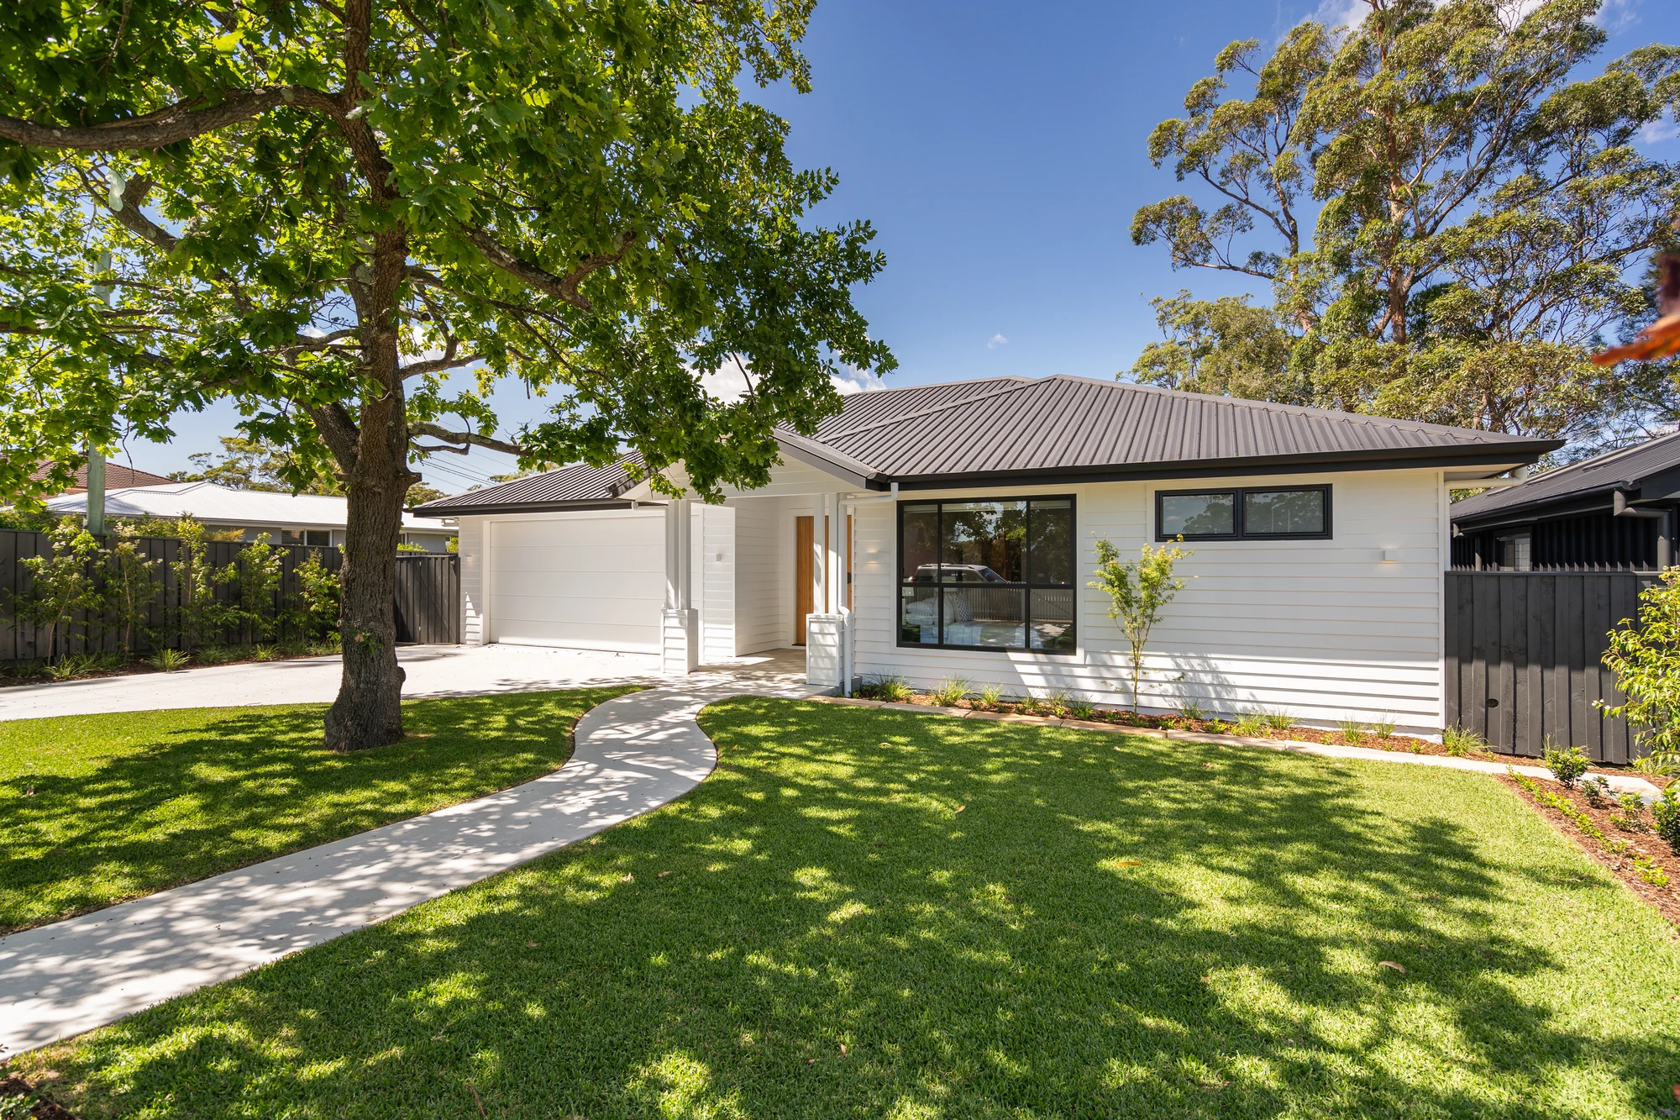
The main house is clad in crisp white weatherboards under a dark metal roof, with black-framed windows and a timber entry door opening onto a stone-tiled porch. A white picket fence, curved garden paths and new landscaping frame the home, while a mature tree anchors the front garden.
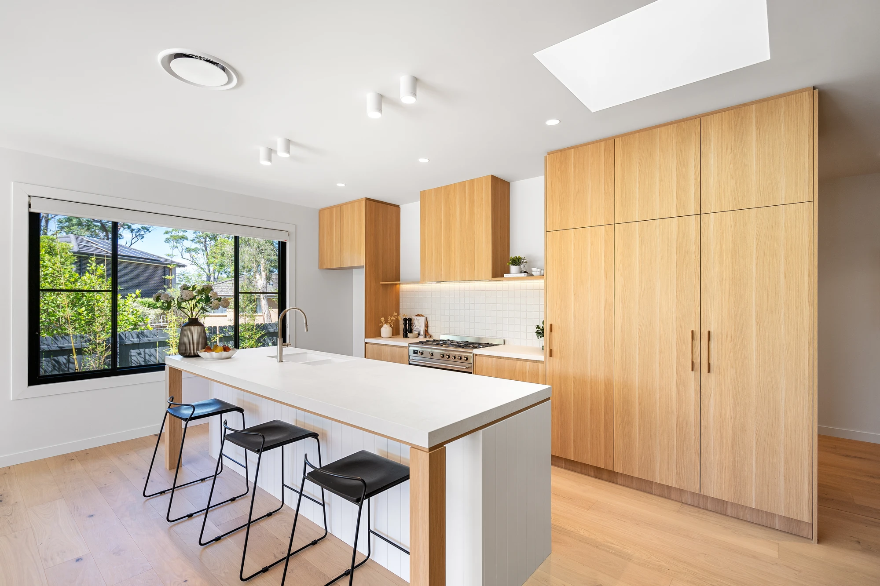
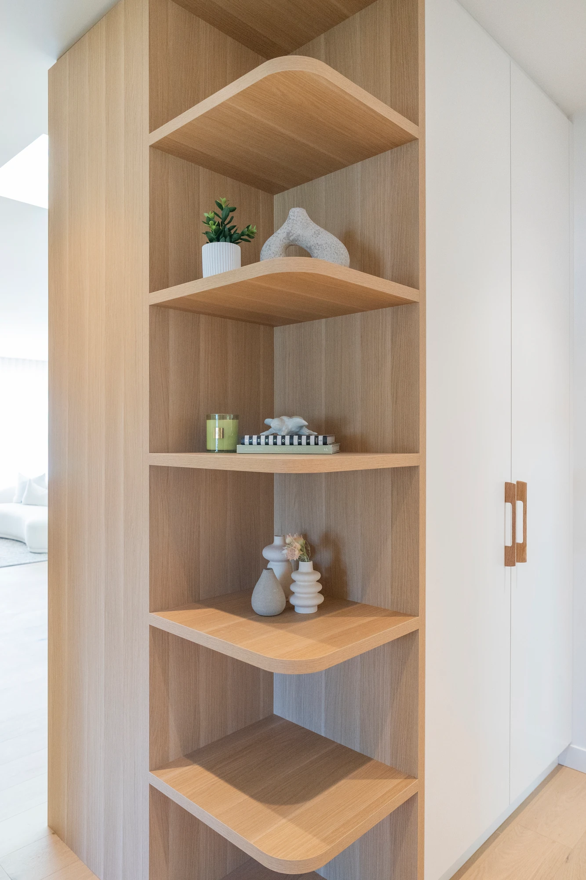
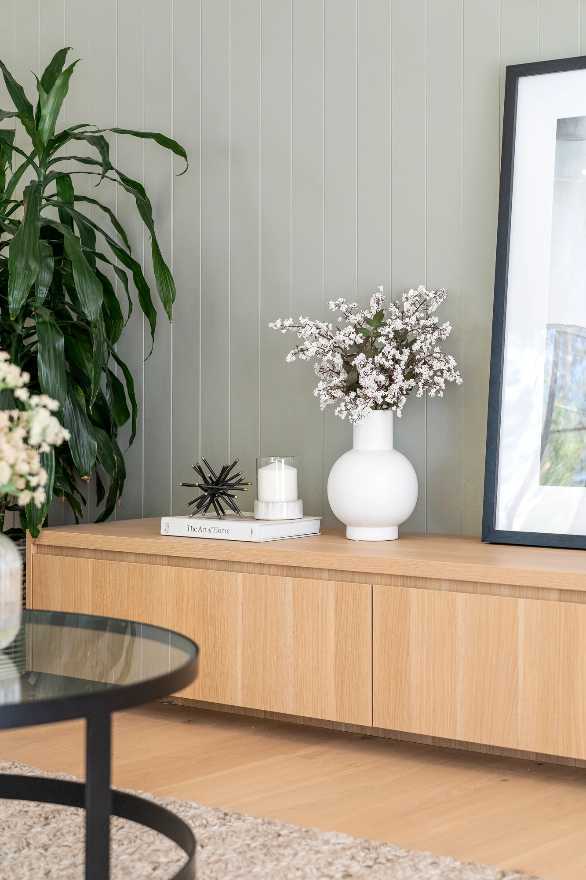
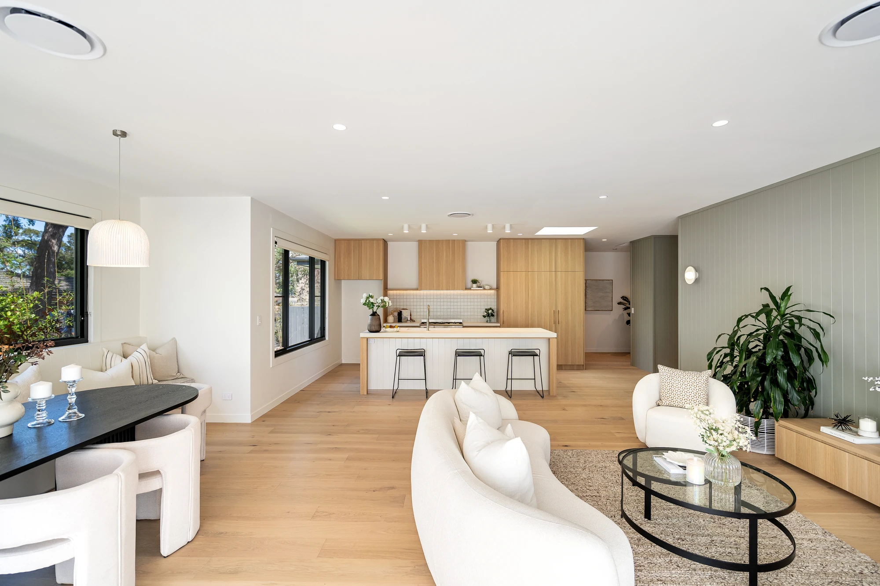
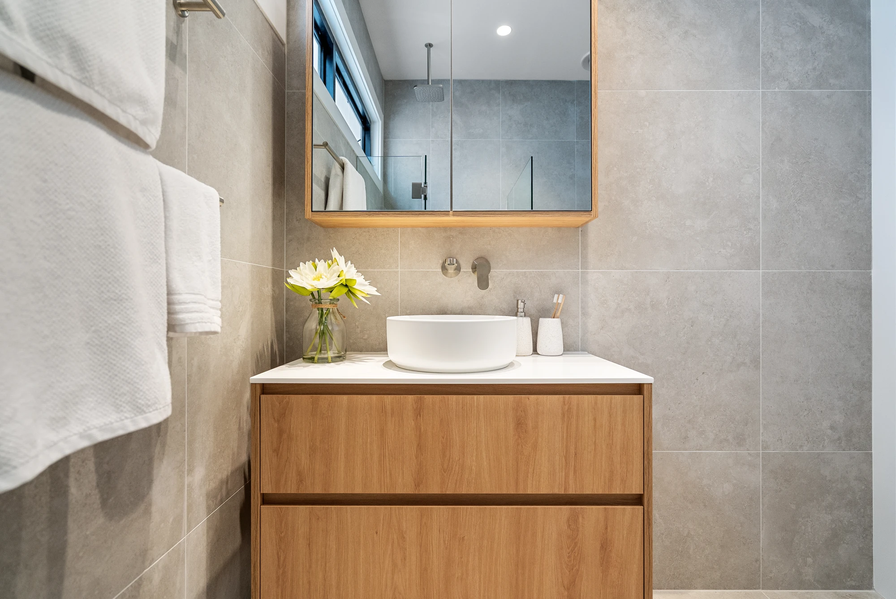
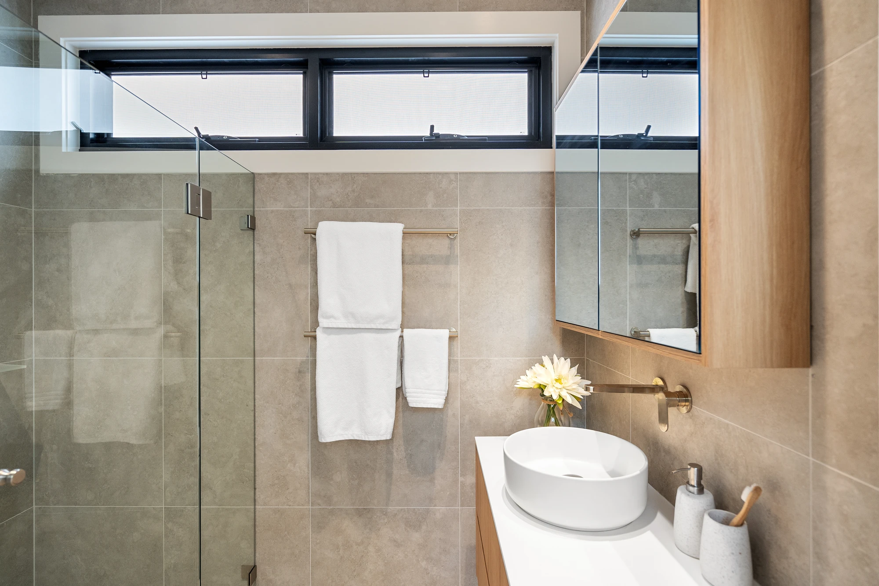
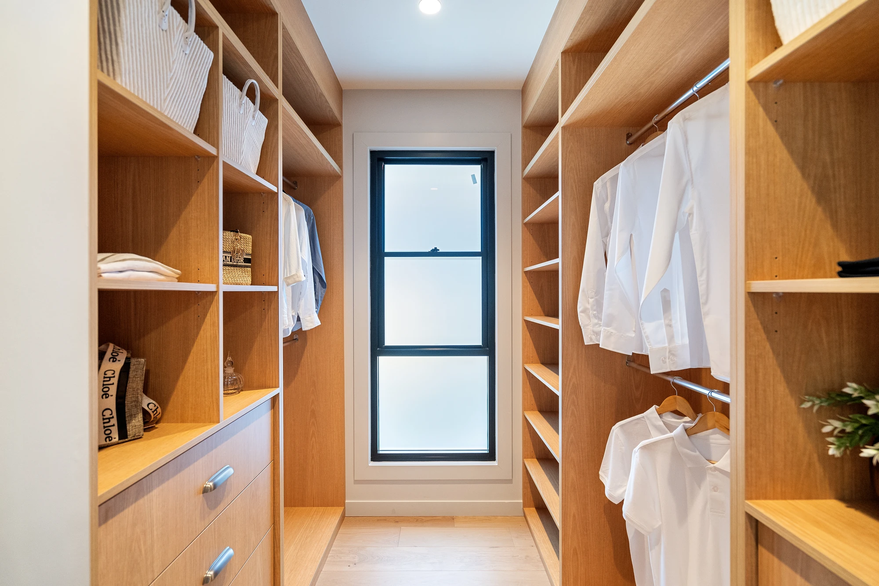
Inside, natural oak joinery brings warmth to the light-filled spaces. The kitchen features full-height oak cabinetry, a stone-topped island with a VJ-panelled base, a handmade-look tiled splashback and a skylight above. In the living room, a sage-green VJ-panelled wall with a floating oak entertainment unit and shelving gives the space a calm, relaxed feel. The main bathroom pairs stacked white tiles with a freestanding bath, a timber vanity and a skylight.
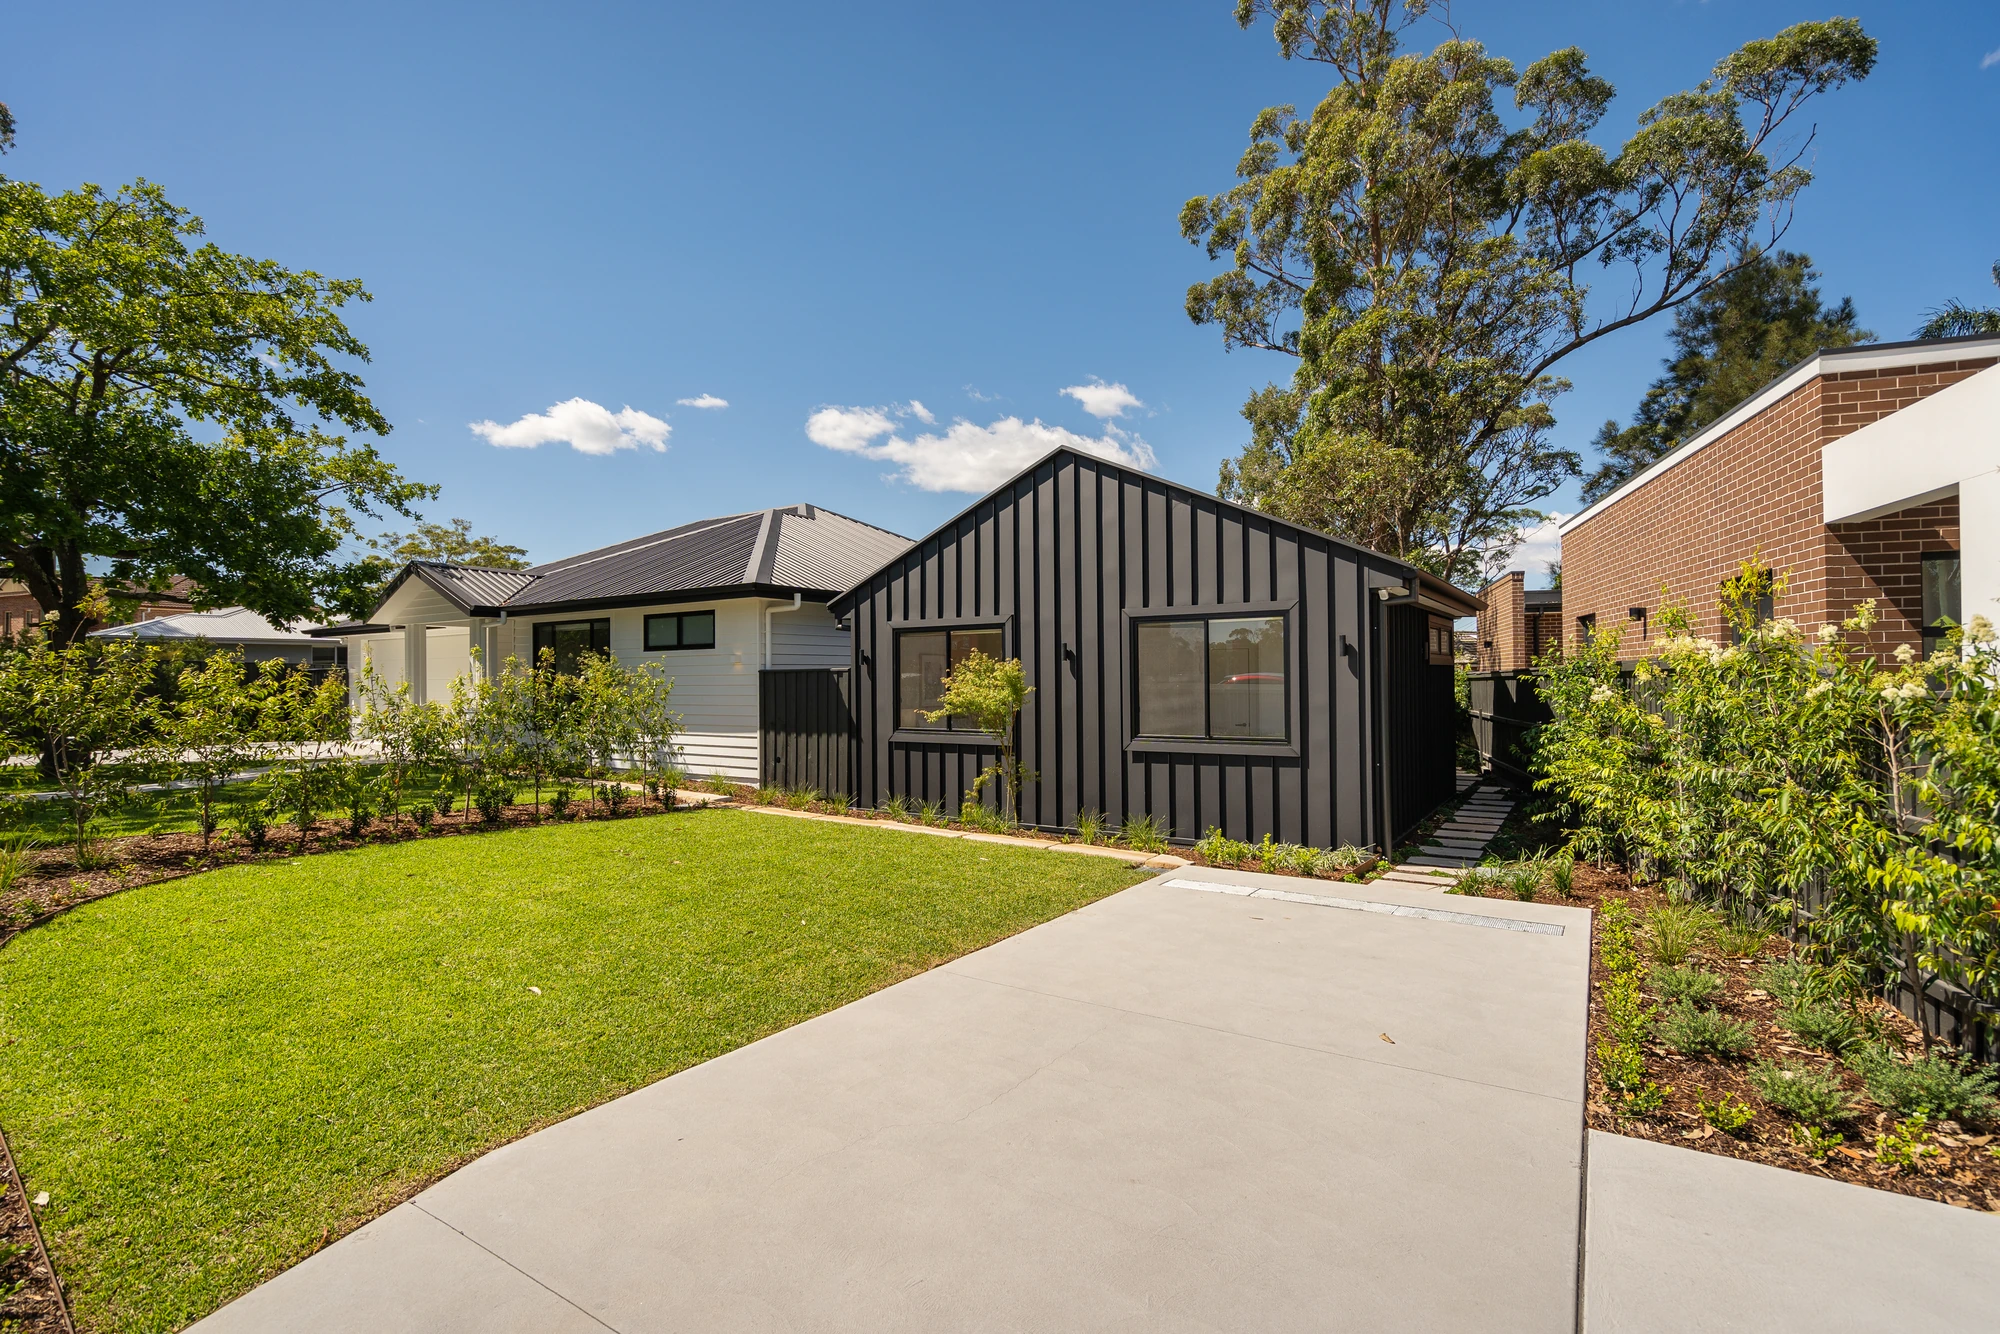
The granny flat sets itself apart with matte black standing seam cladding and a simple gable form. The detailing continues outside, where a covered alfresco area with an exposed gable truss and black louvred screens opens through sliding doors to a bright interior. The granny flat has its own driveway and entry, making it ideal for family, guests or rental income.
Standing seam cladding leaves no room for error. Every panel, flashing and junction is on show, so the setout and detailing had to be precise to achieve the sharp, clean finish.