/ Projects
Mona Vale
Coastal Hamptons living on the Northern Beaches, with a secondary dwelling to match.


Excepteur sint occaecat cupidatat non proident, sunt in culpa qui officia deserunt mollit anim id est.
Coastal Hamptons living on the Northern Beaches, with a secondary dwelling to match.
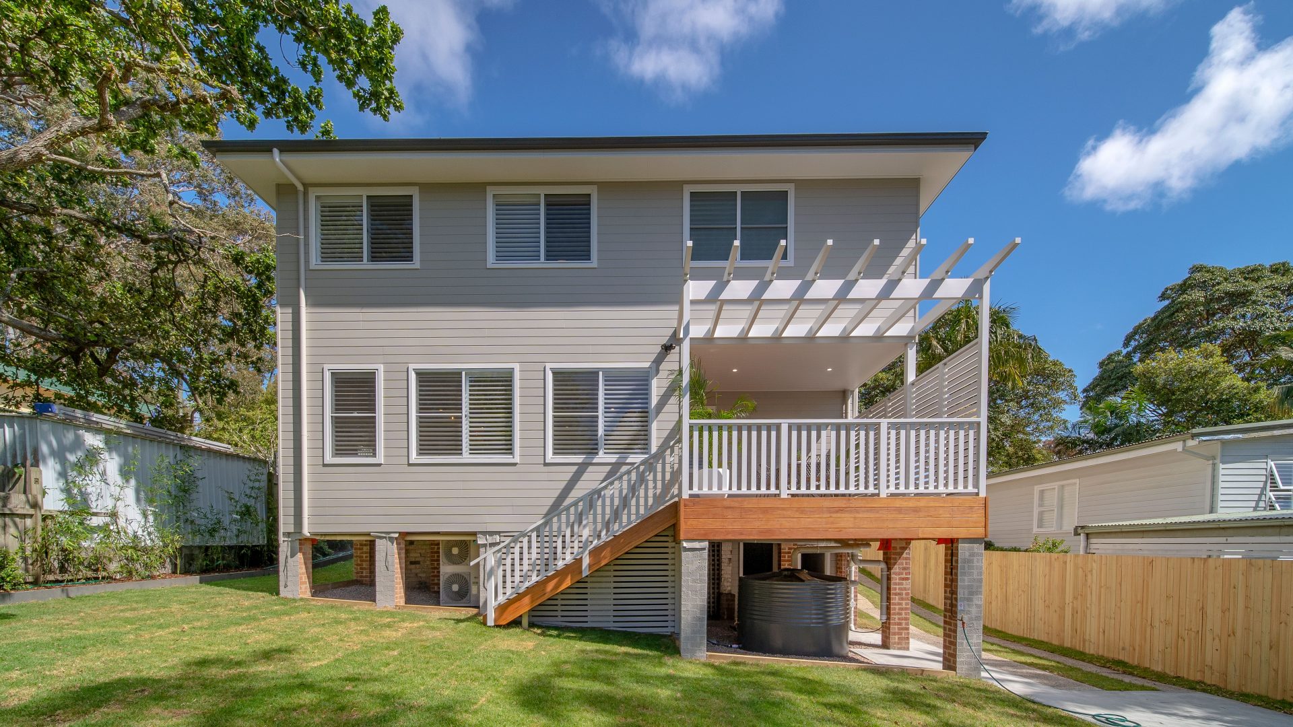
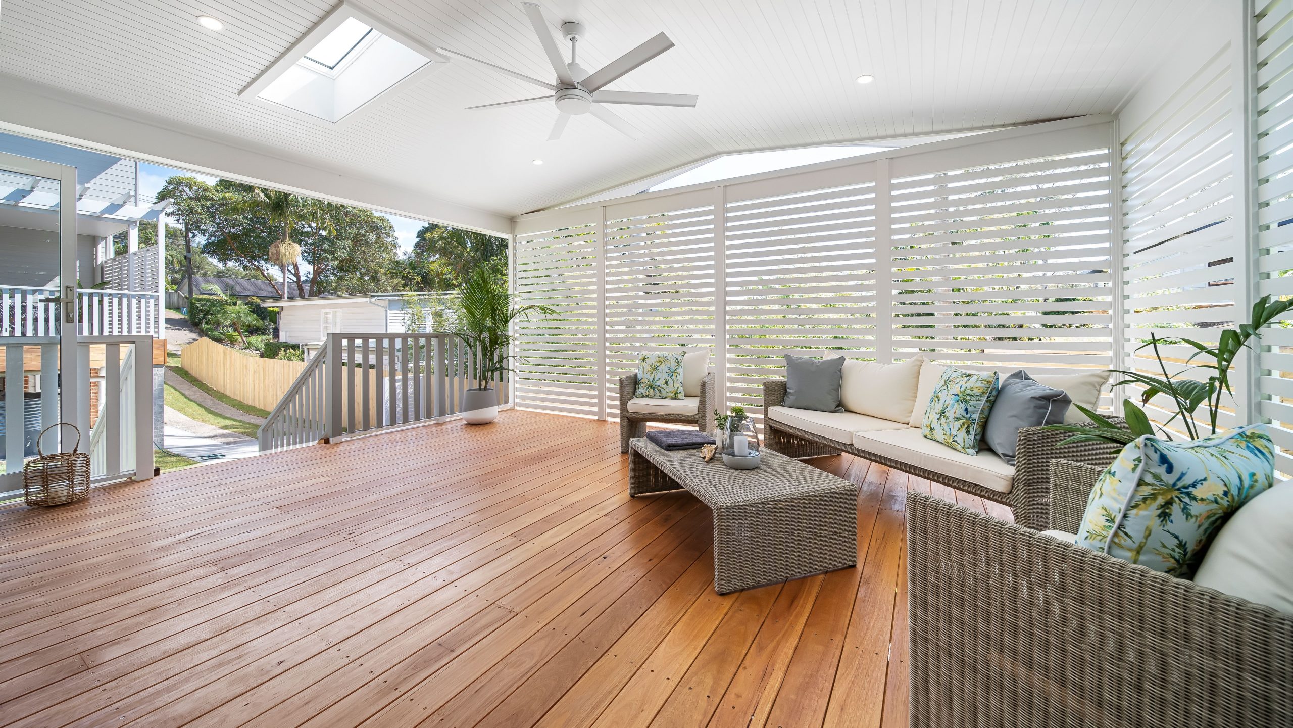
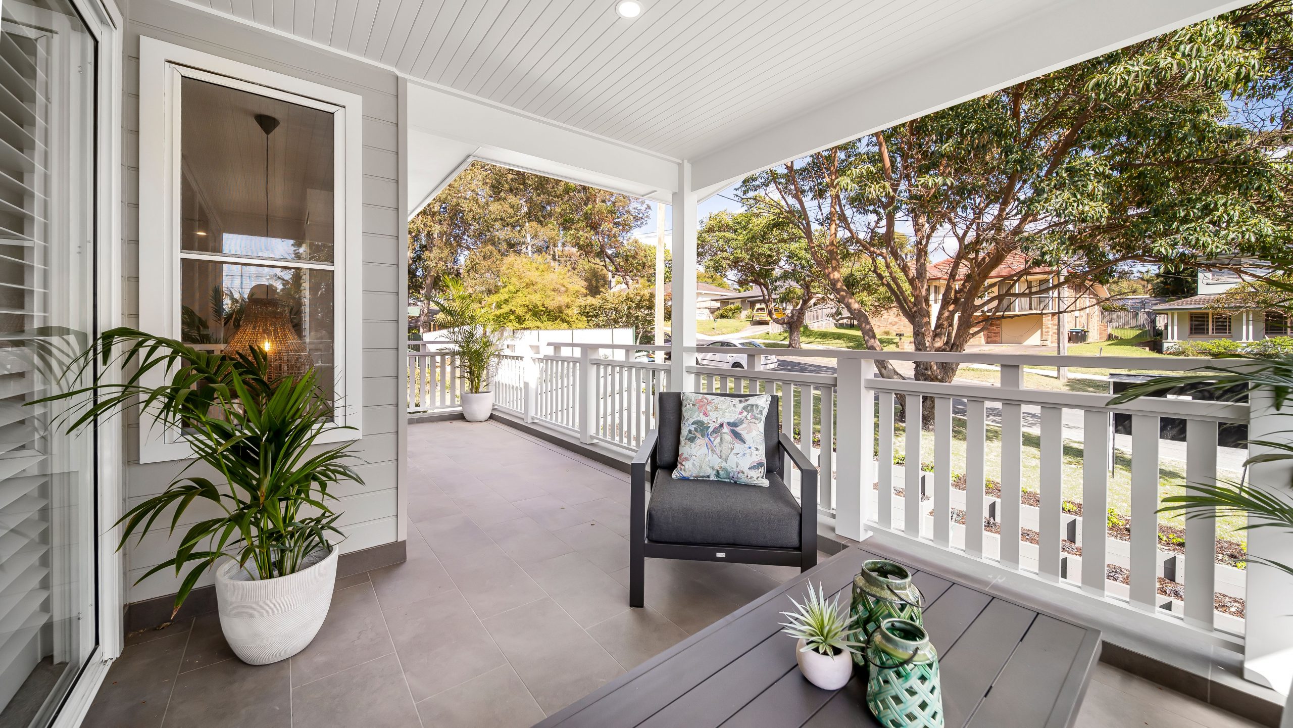
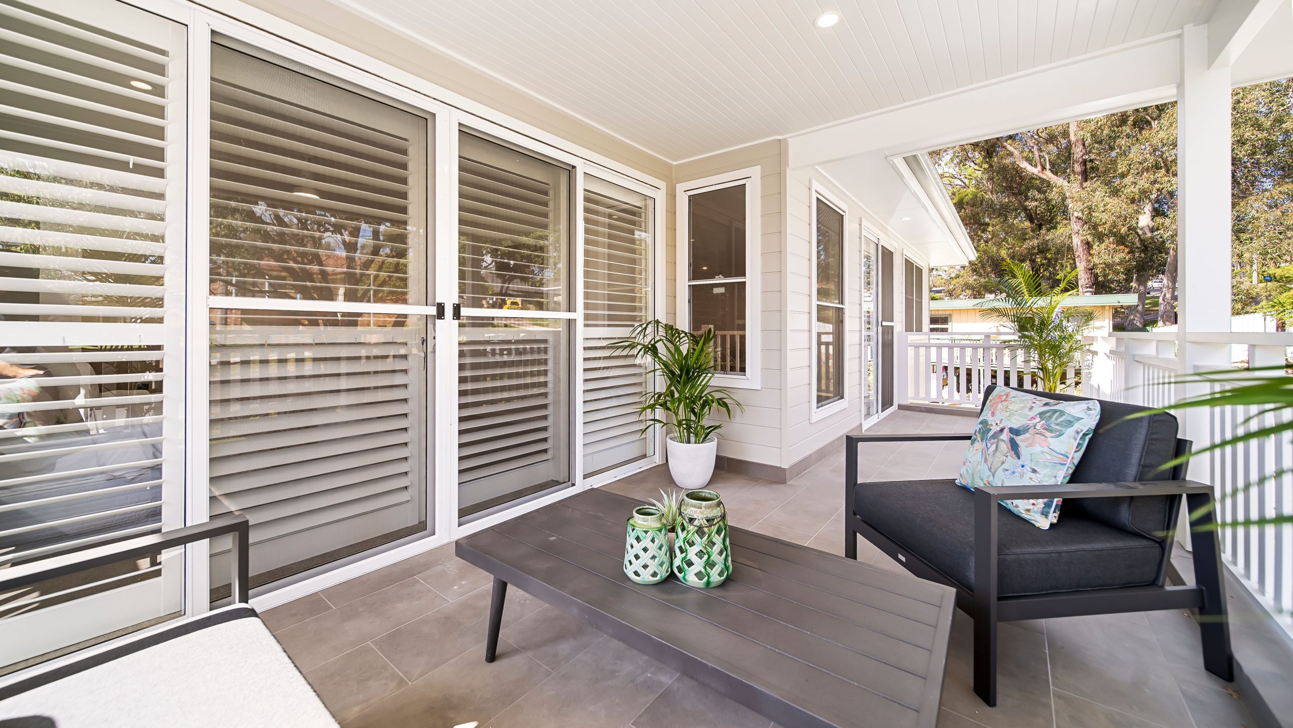
The main home has the classic Hamptons features: weatherboard-style cladding, a metal hip roof, crisp white balustrades and deep covered verandahs on both levels. Lined soffits and recessed lighting make the outdoor areas usable day and night, while a timber deck and stepping-stone path connect the house to the garden. Upstairs, a rear entertaining deck is framed by a pergola and louvred privacy screens.
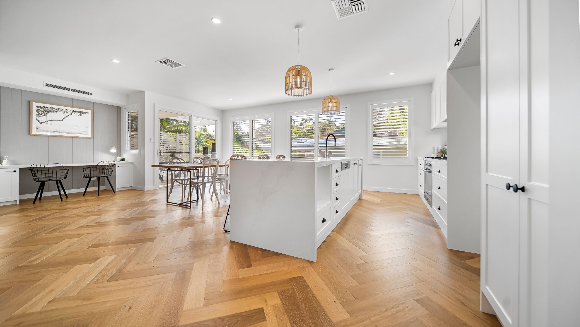
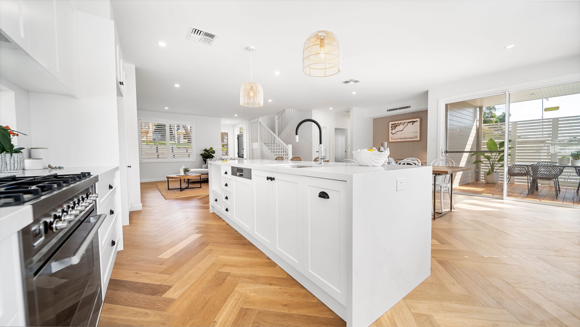
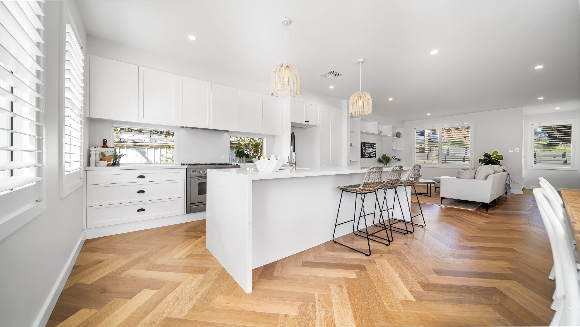
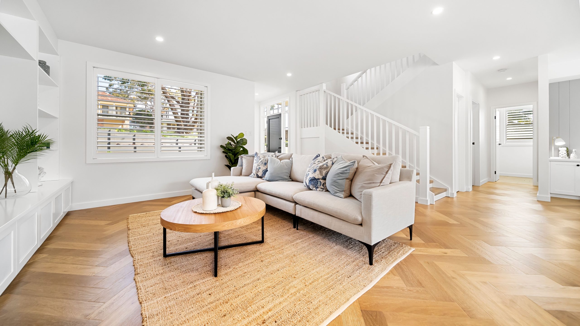
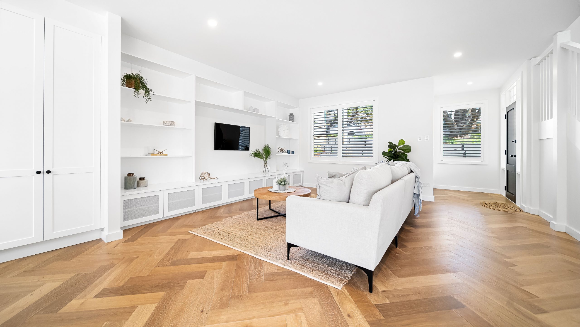
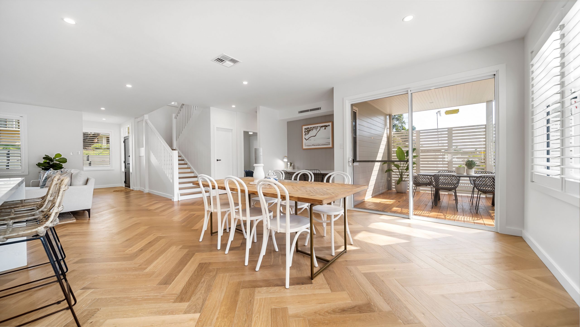
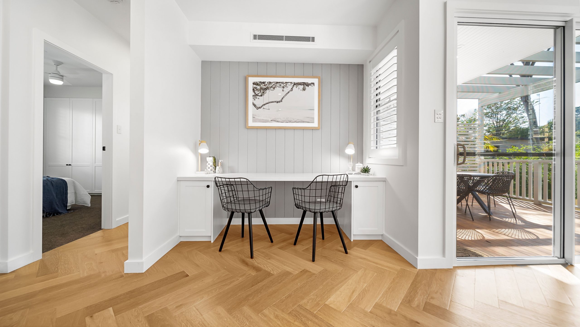
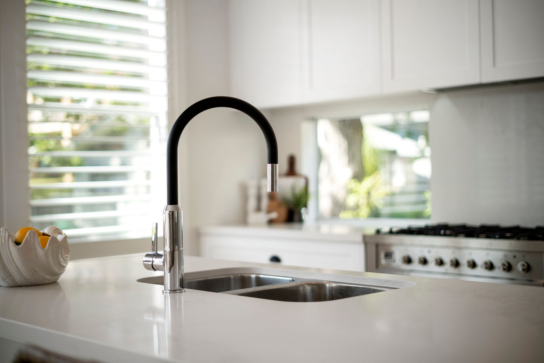
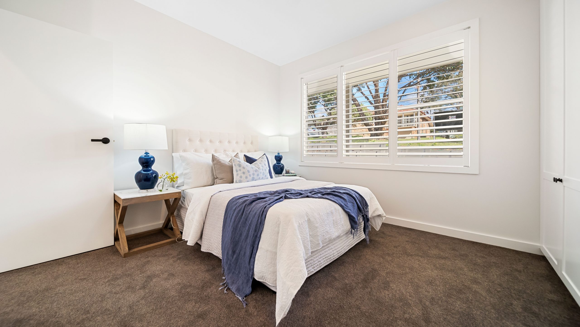
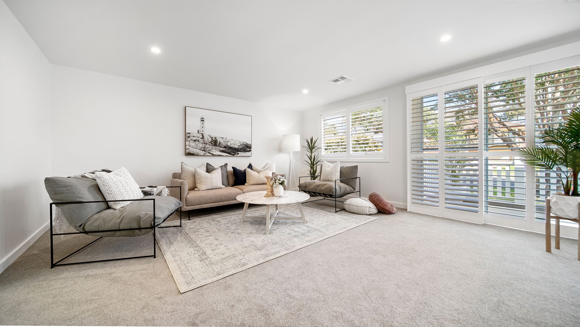
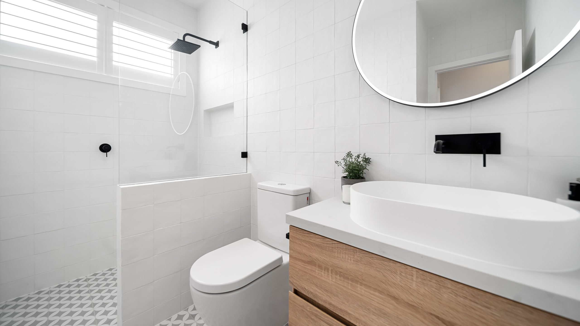
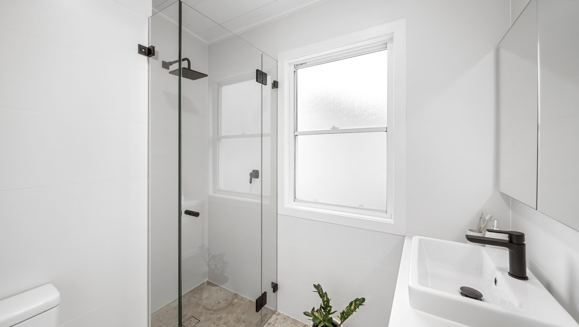
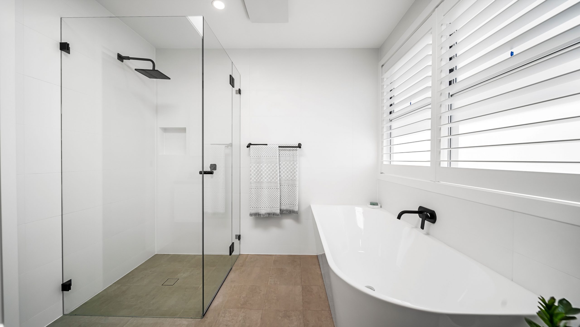
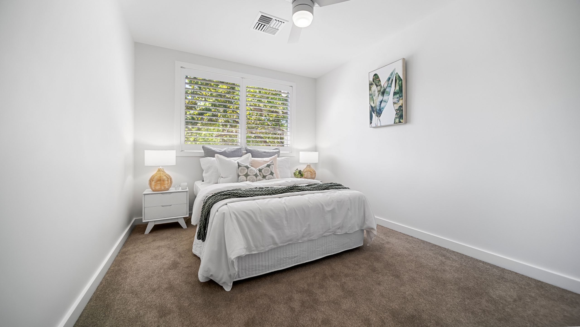
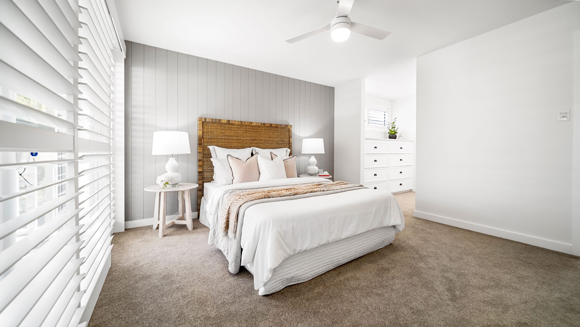
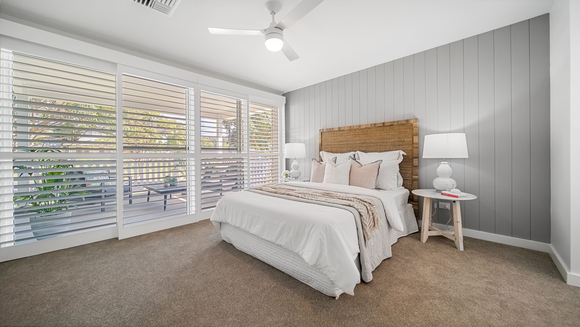
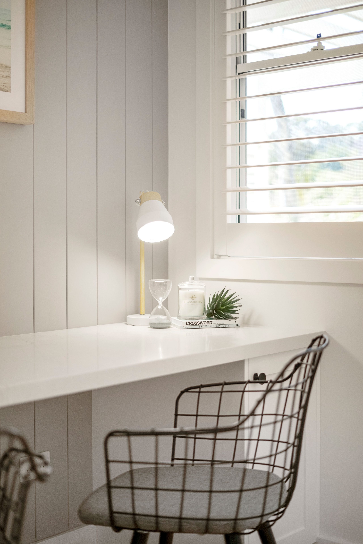
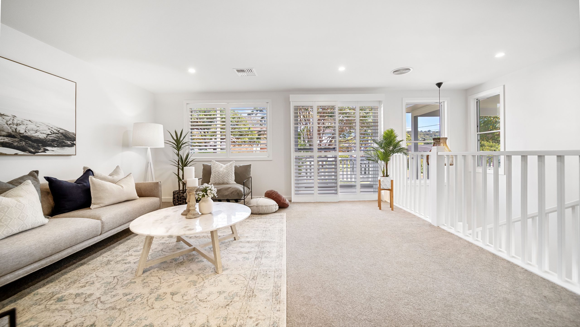
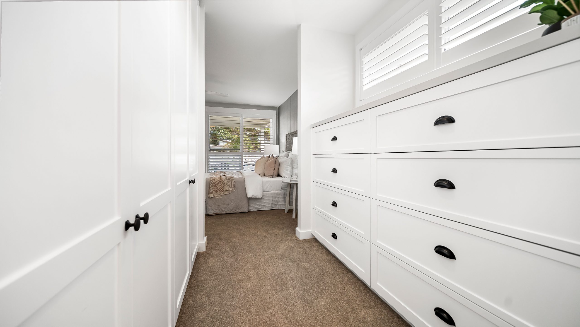
Inside, herringbone timber floors run through the open-plan living areas. The kitchen centres on a waterfall stone island under rattan pendants, with Shaker-style joinery and black hardware carried through to built-in shelving and storage. Plantation shutters filter the coastal light throughout. The bathrooms are clean and bright, with white tiles, matte black tapware, frameless glass showers, a freestanding bath and patterned floor tiles in the main bathroom.
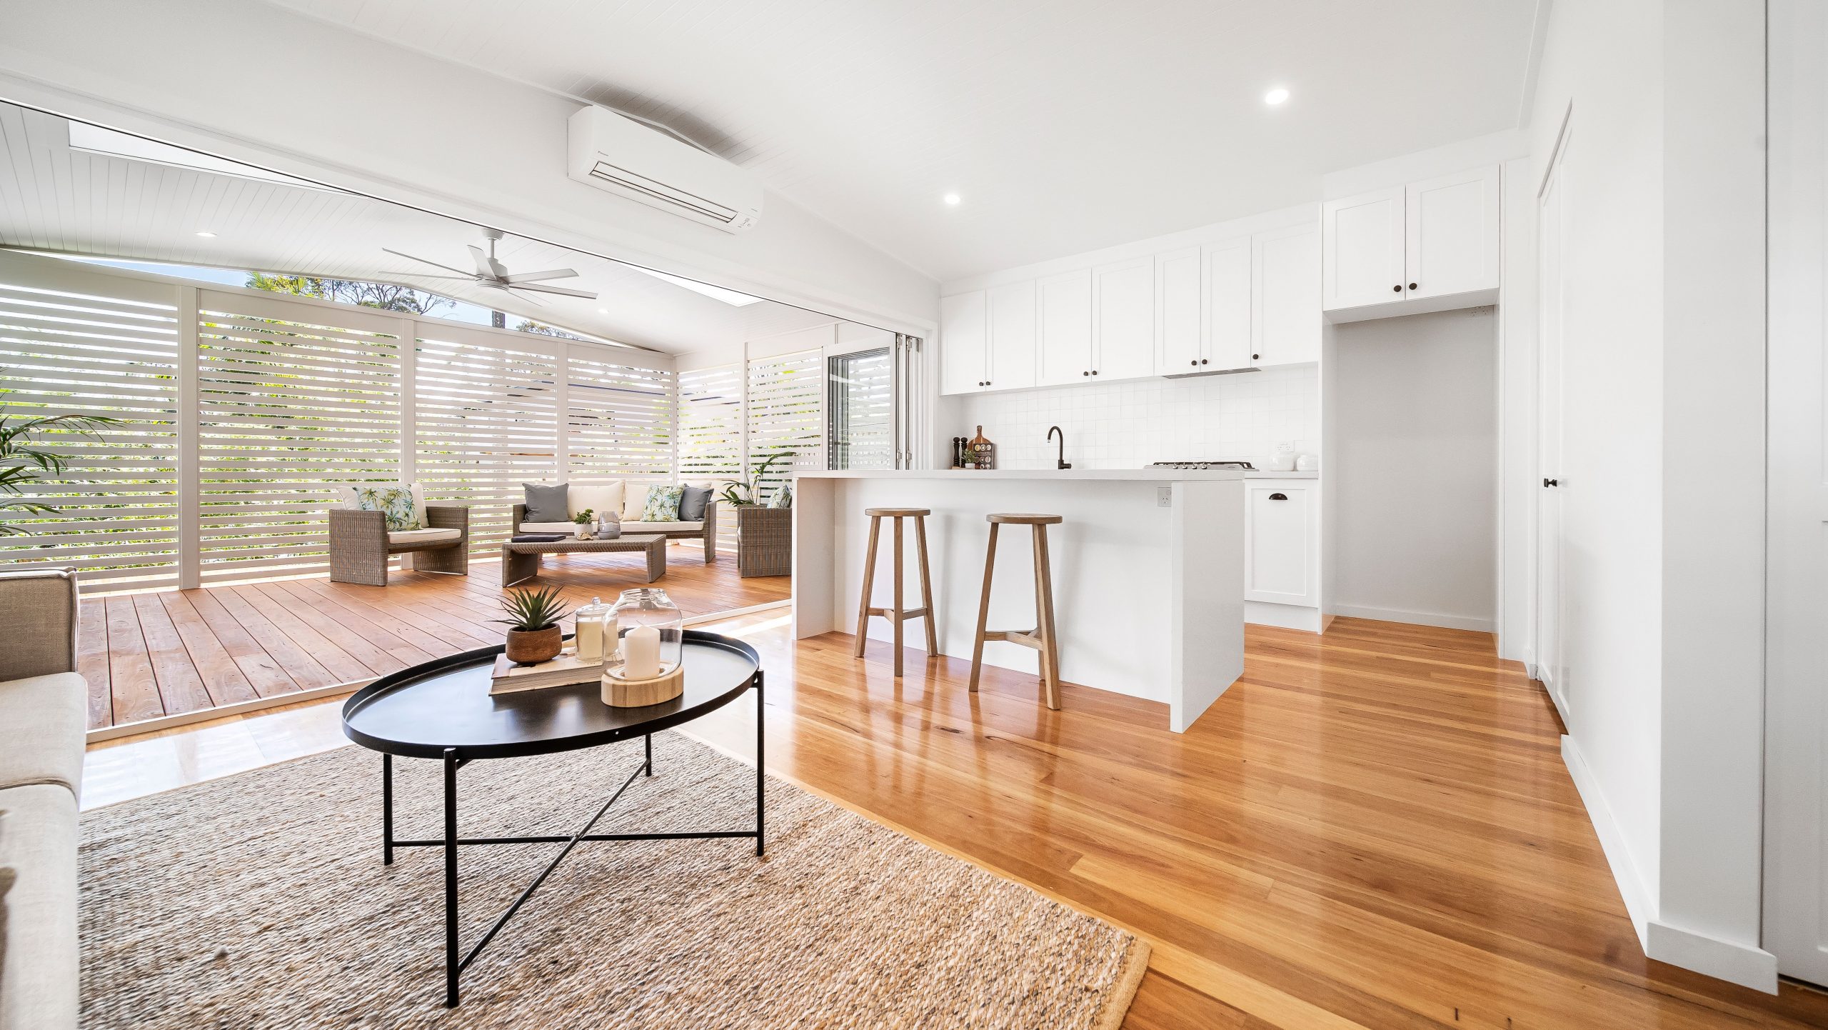
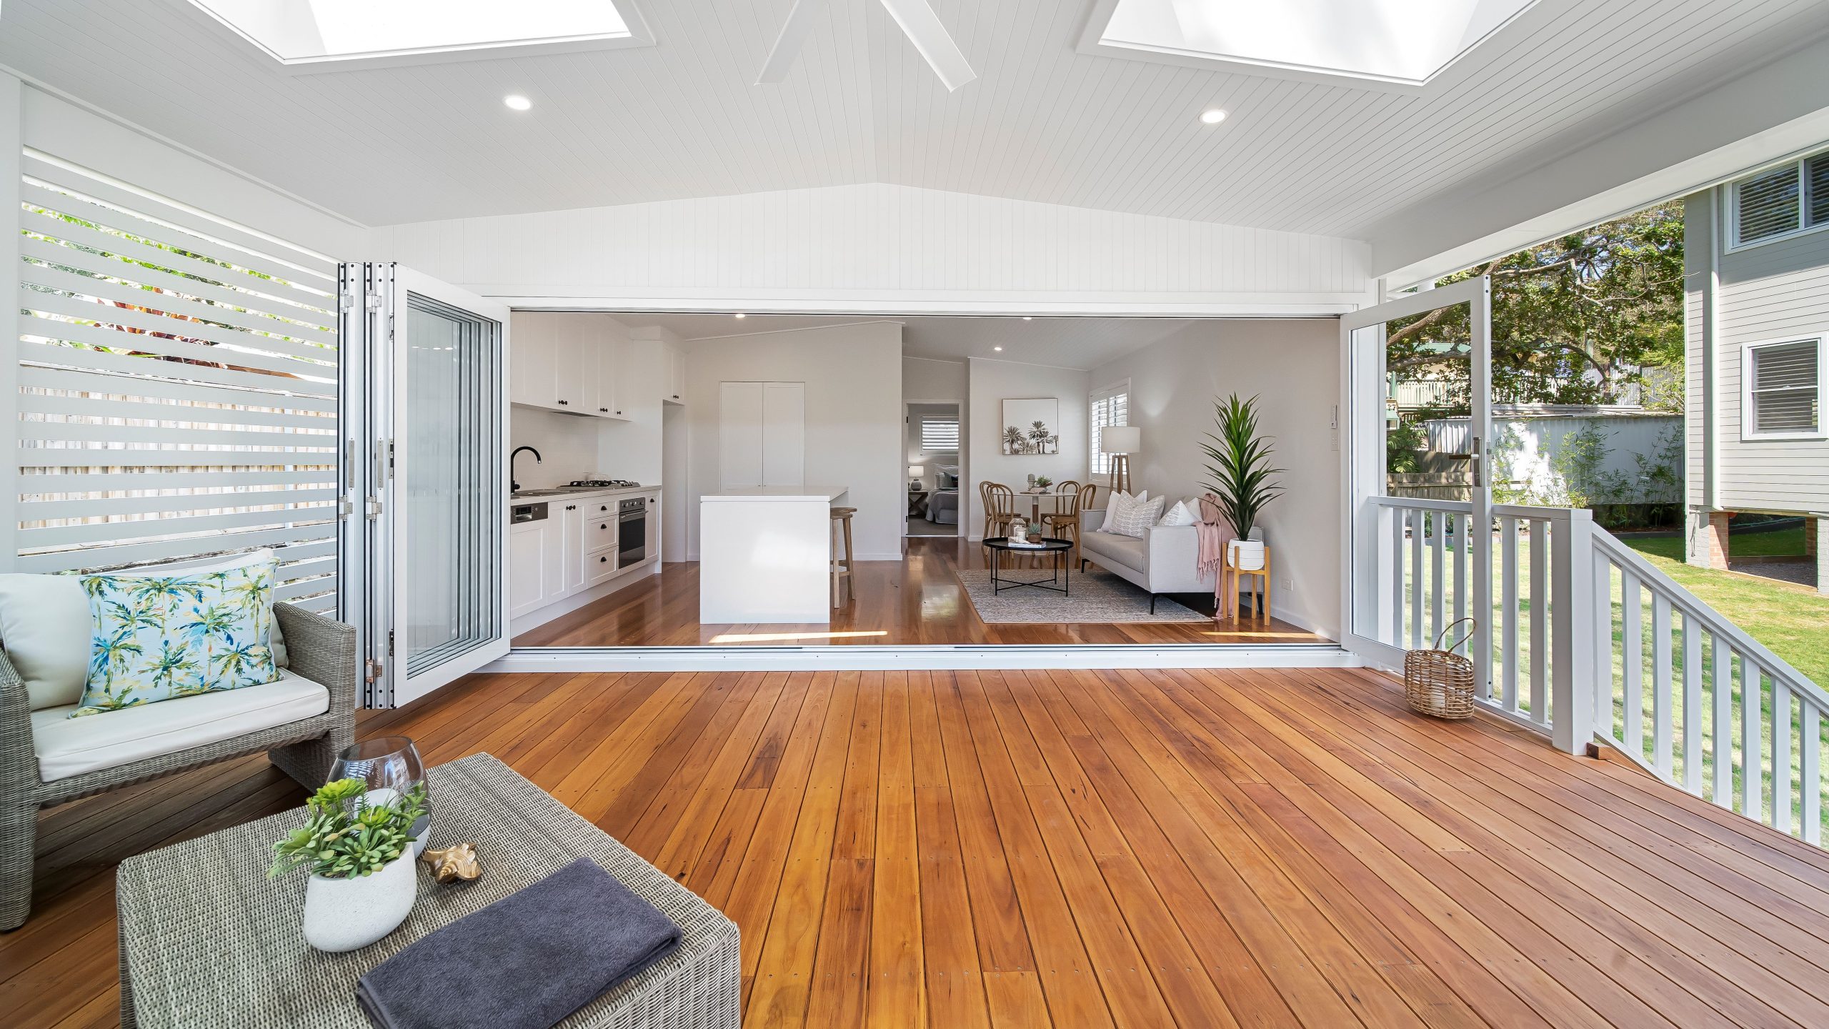
The secondary dwelling continues the same coastal language at a smaller scale. Polished timber floors, VJ-lined ceilings and a Shaker-style galley kitchen open through bifold doors onto a covered deck, giving it the feel of a complete home rather than an add-on.
Delivering two dwellings on one site took careful planning, from site levels and access to making both buildings feel consistent. The result is a property that works as a family home, a multi-generational setup or a long-term investment.