/ Projects
Hunters Hill
Federation character on the street, contemporary living within.


Excepteur sint occaecat cupidatat non proident, sunt in culpa qui officia deserunt mollit anim id est.
Federation character on the street, contemporary living within.
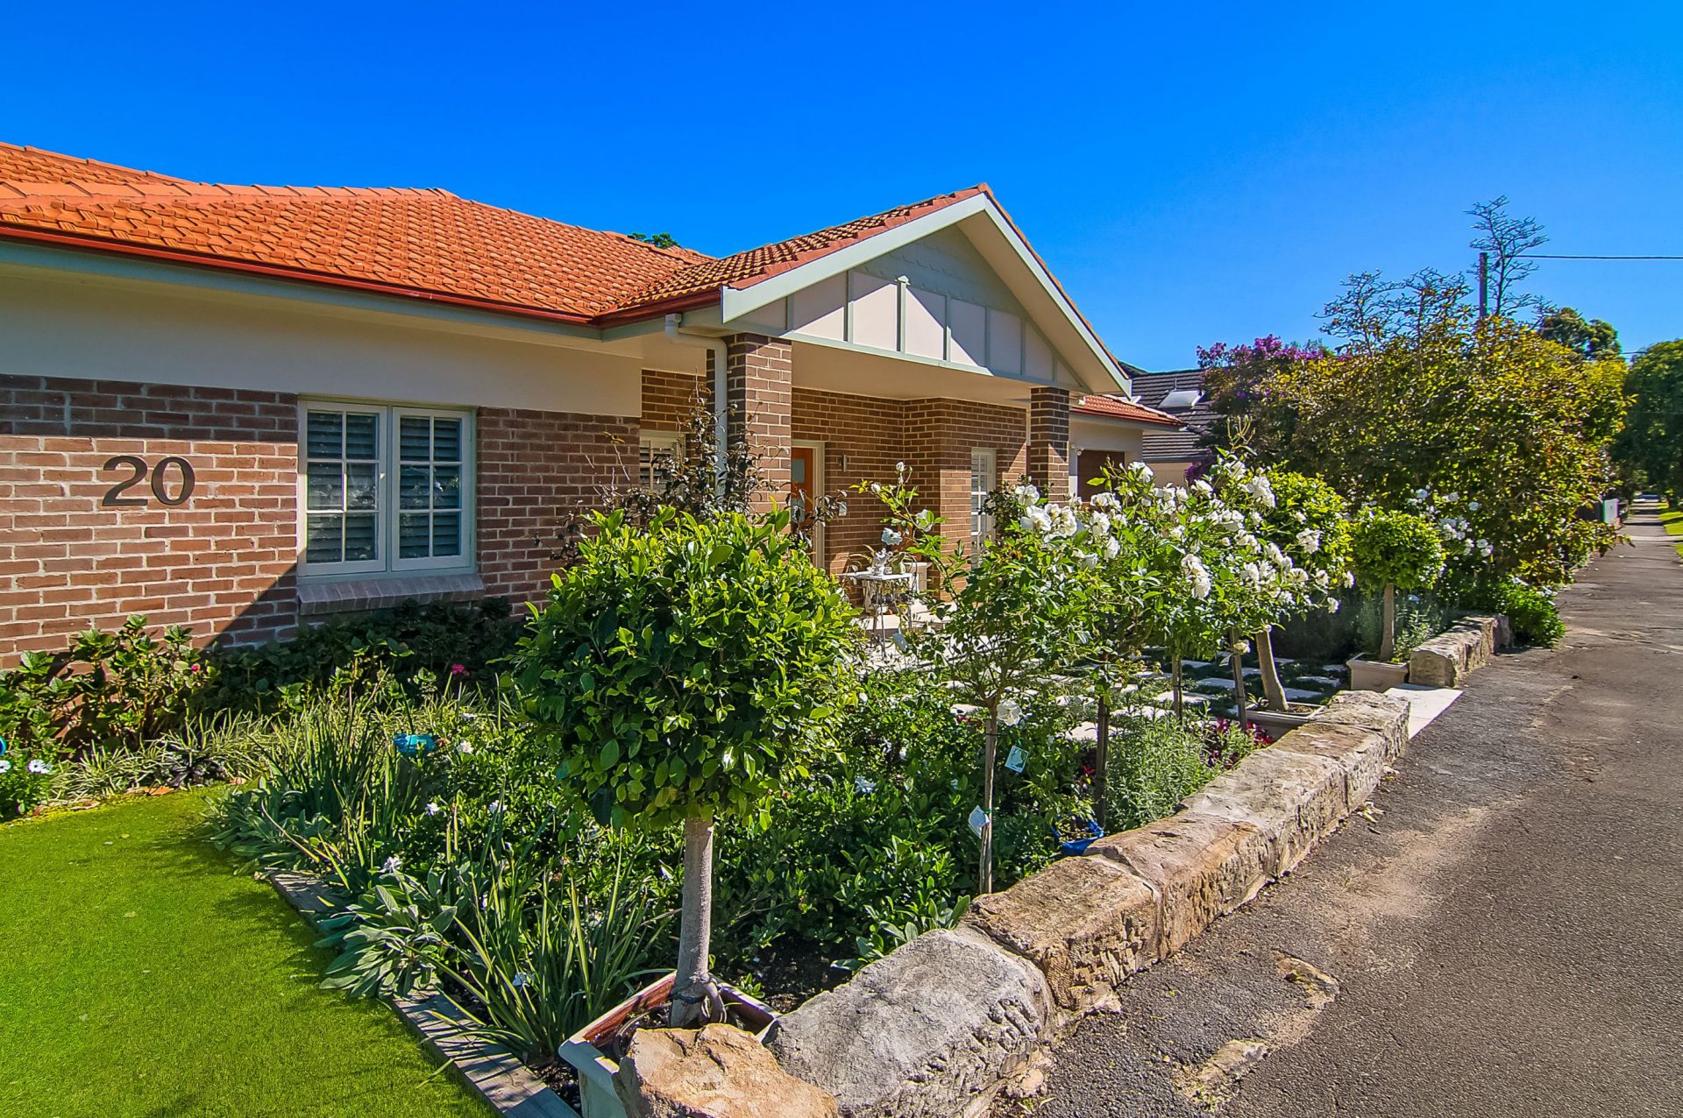
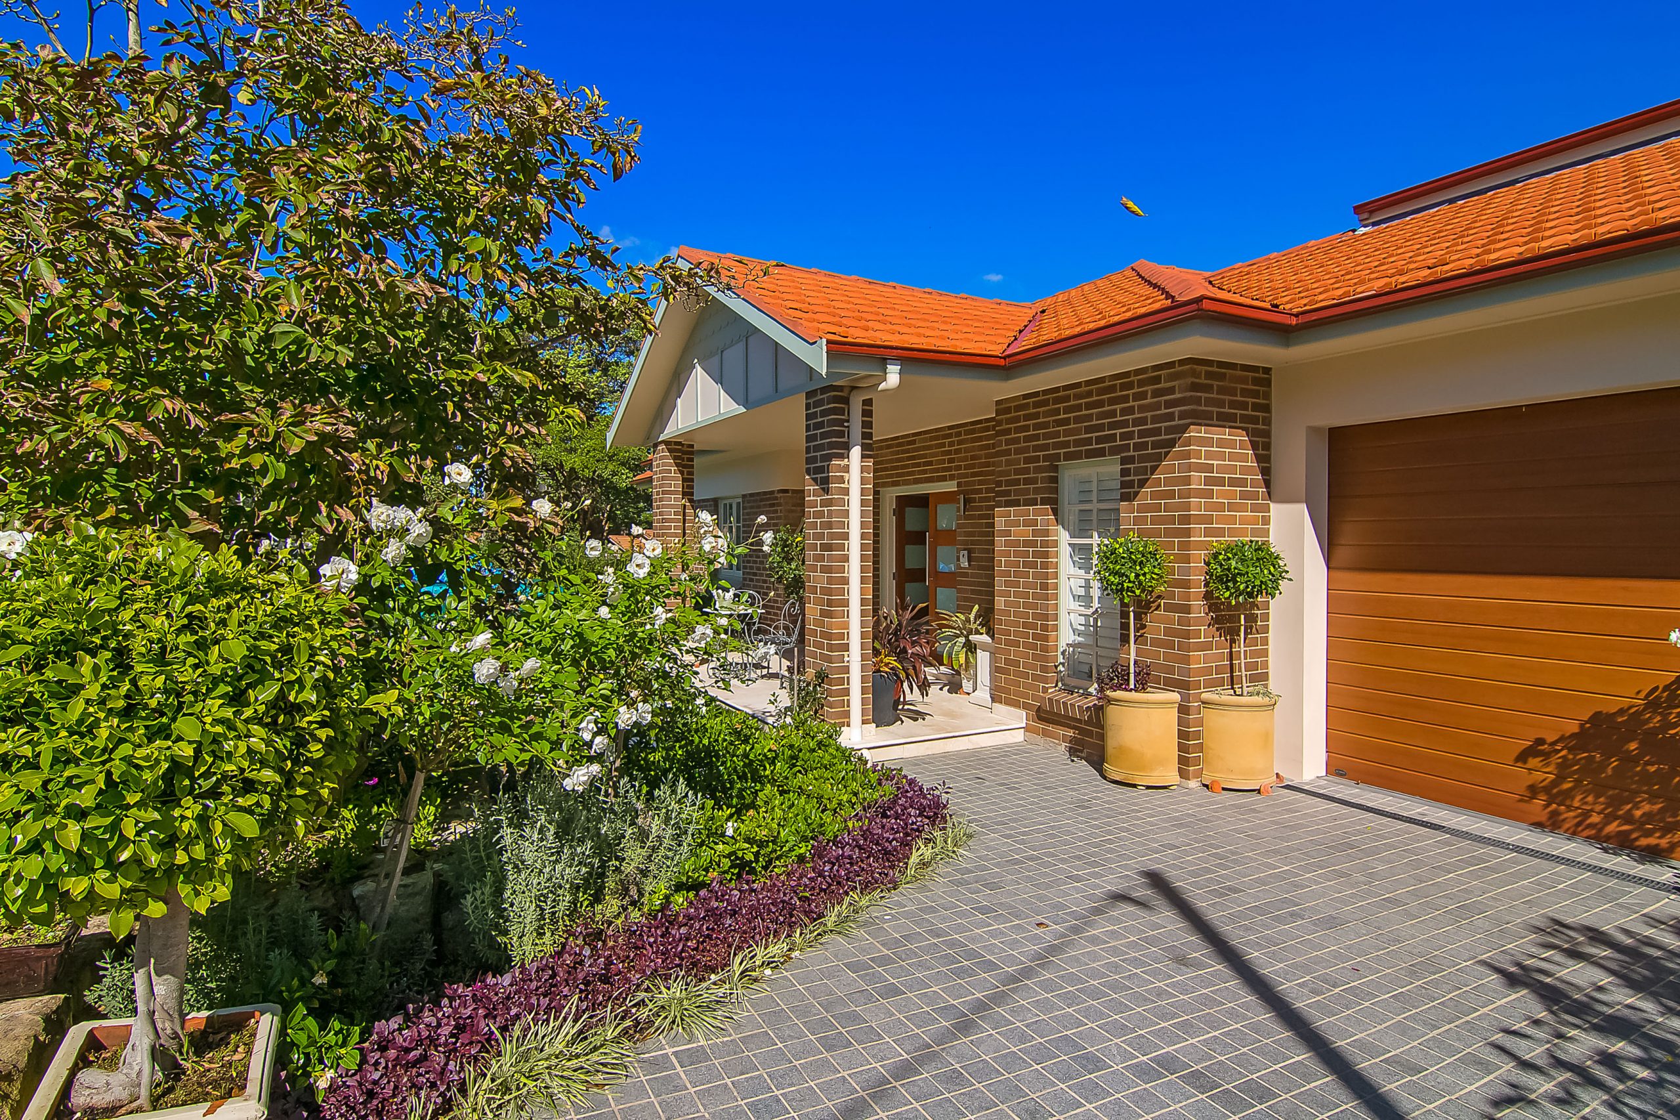
From the street, a gabled entry porch with timber batten and shingle detailing, terracotta roof tiles and face brick piers draw on the suburb’s Federation character. Sandstone block walls, travertine stepping pavers set in lawn and rows of standard roses complete a front garden that feels established from day one.
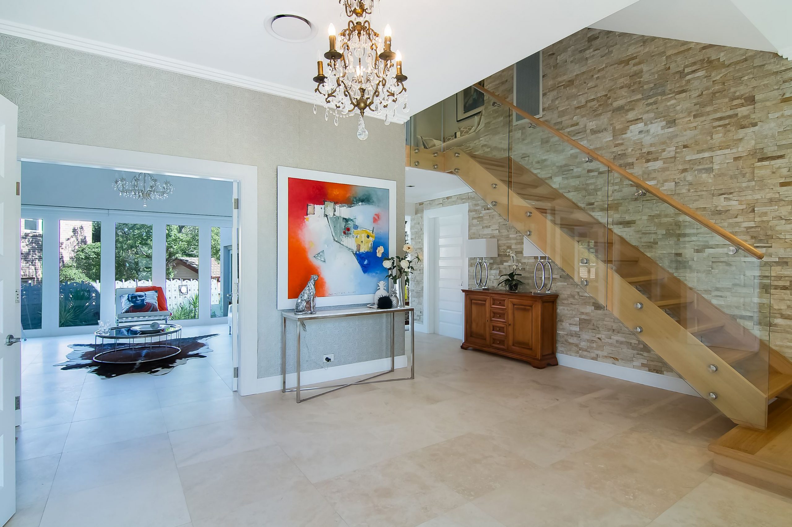
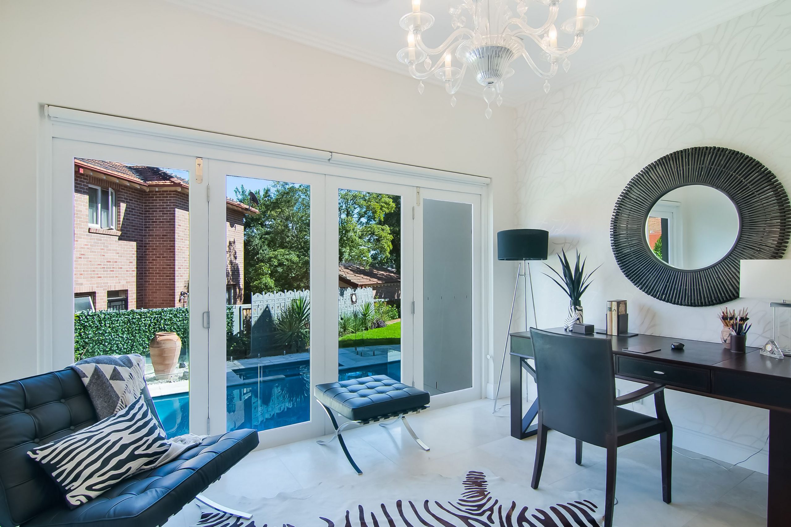
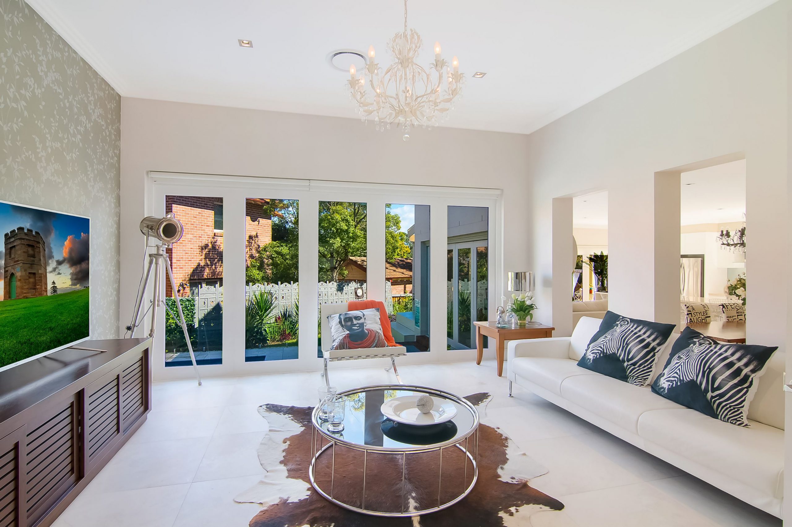
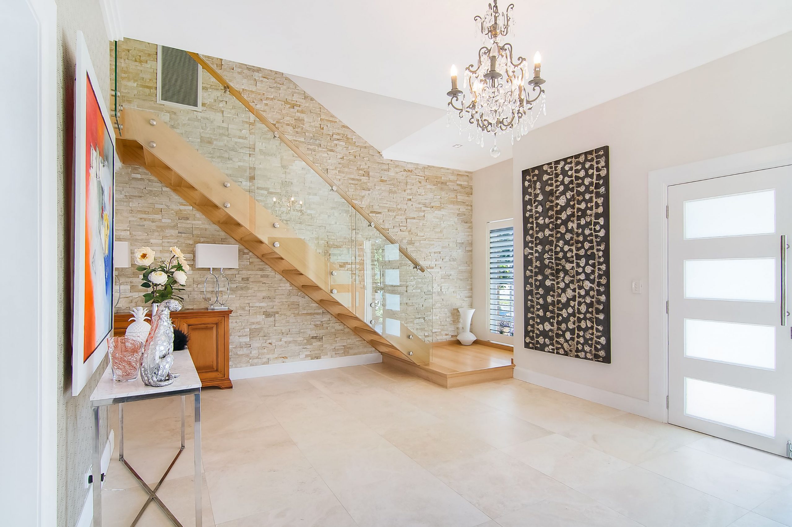
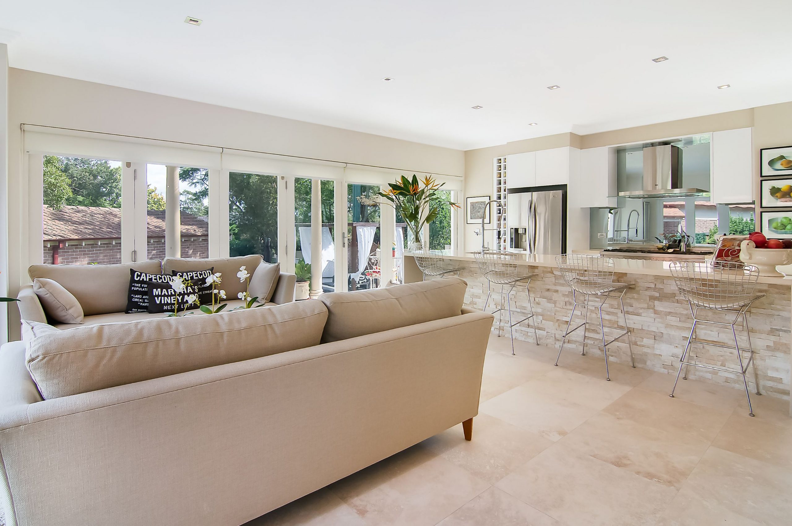
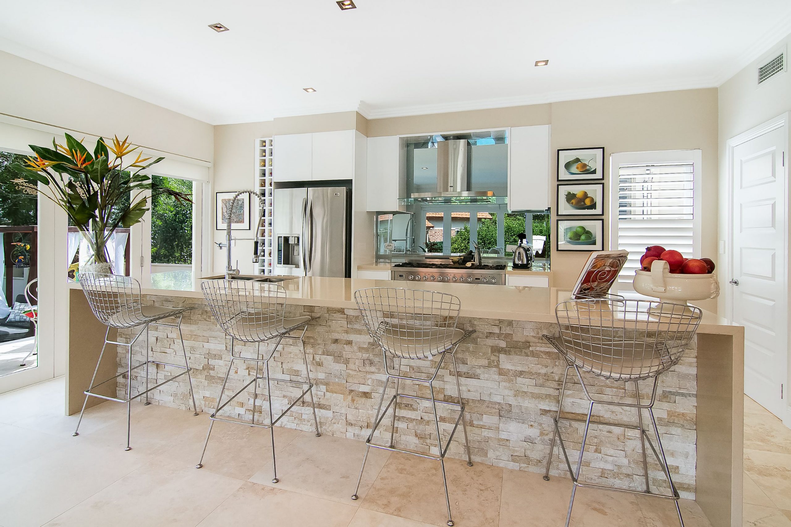
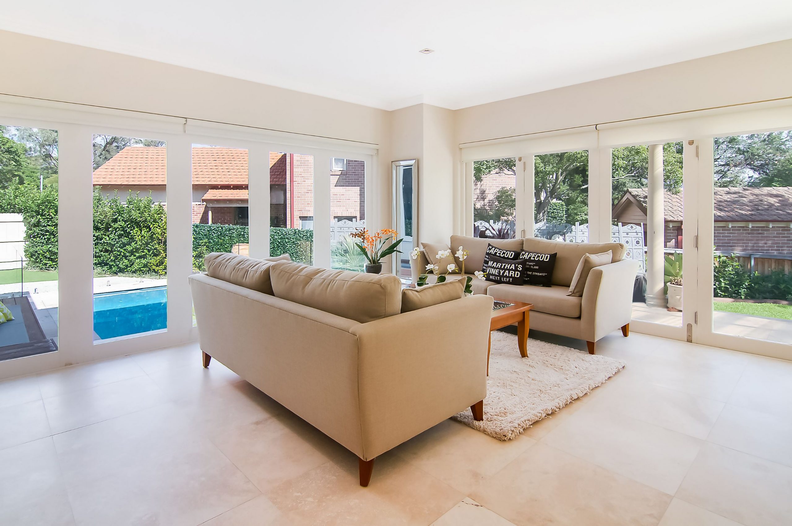
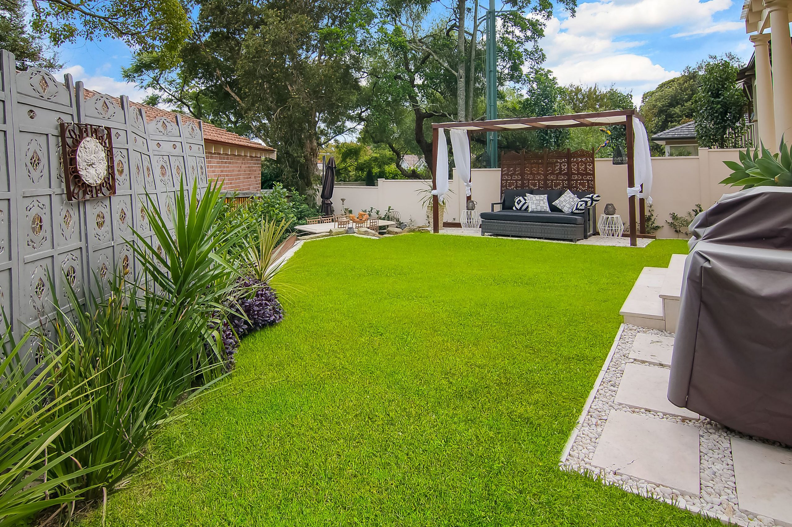
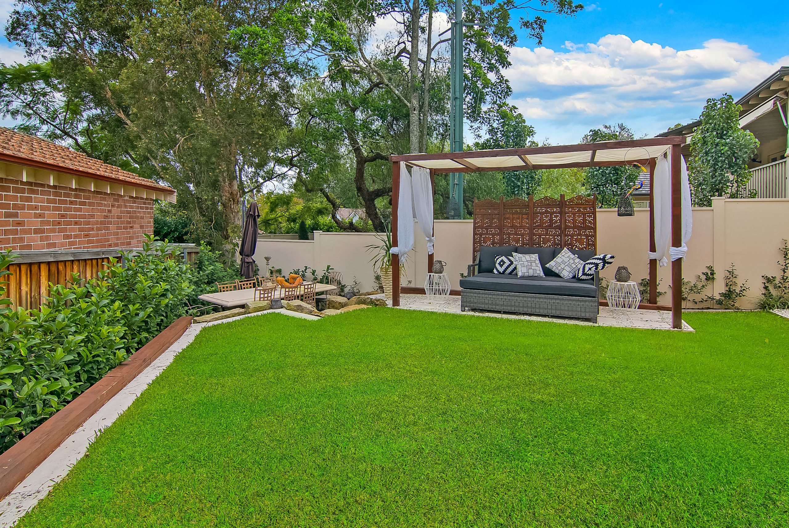
Inside, the palette is lighter and more contemporary. Travertine floors run throughout the ground level. A timber staircase with frameless glass balustrade rises against a full-height stacked stone wall, and the stone returns on the kitchen island, which is finished with a waterfall benchtop, white gloss joinery and a mirrored splashback. The living areas open through walls of glazed doors to the pool and garden, filling the house with natural light.
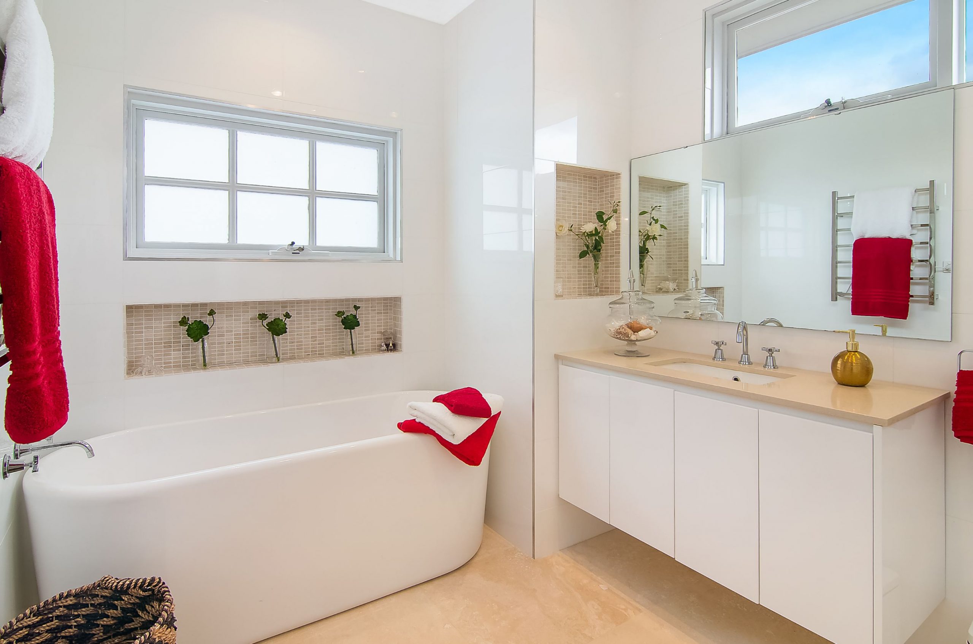
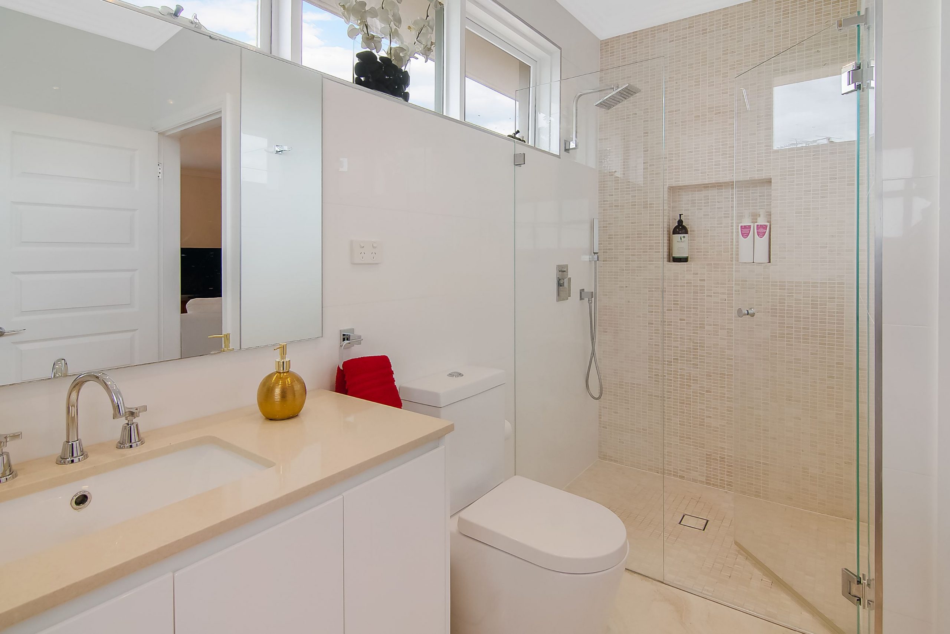
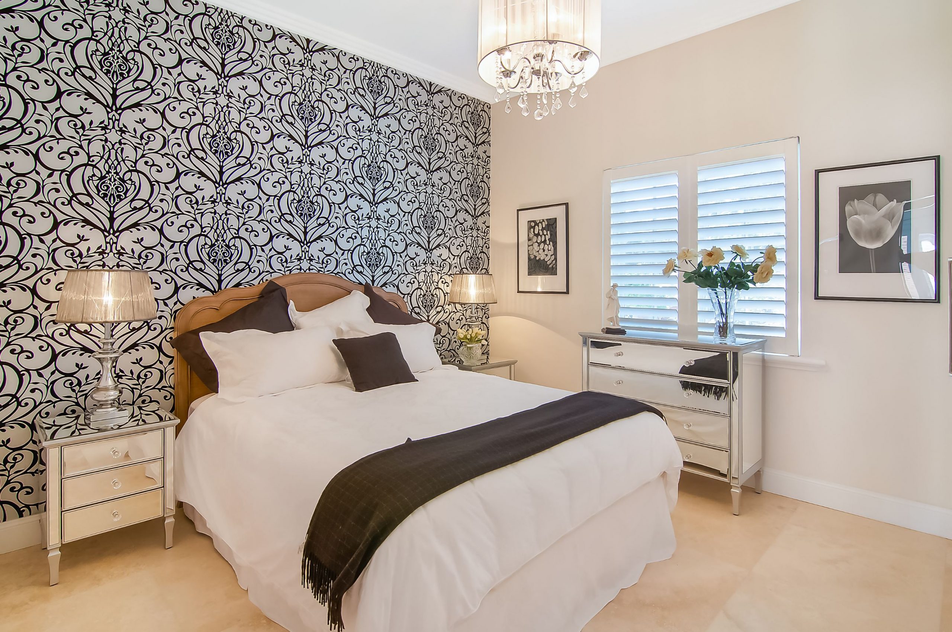
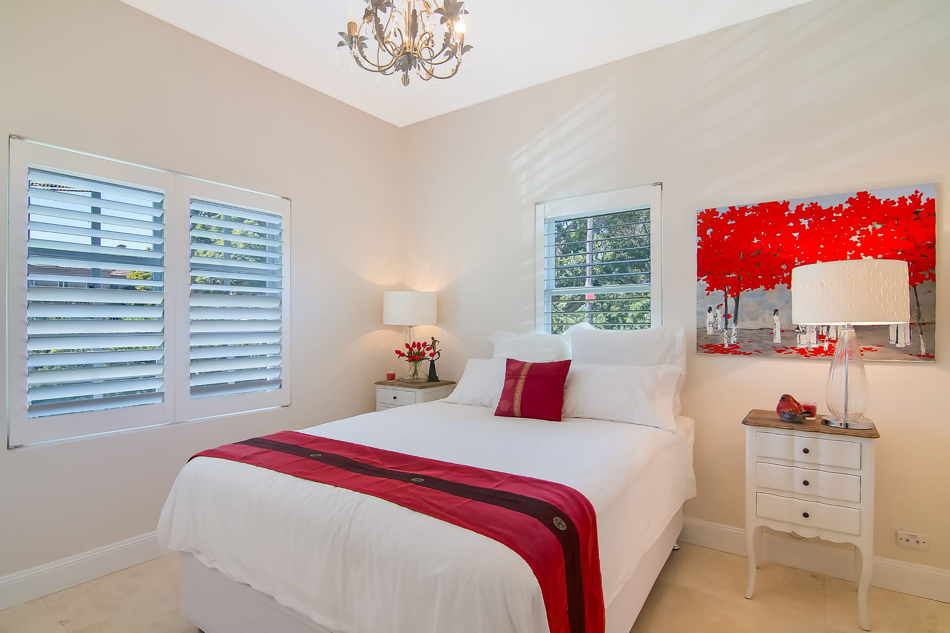
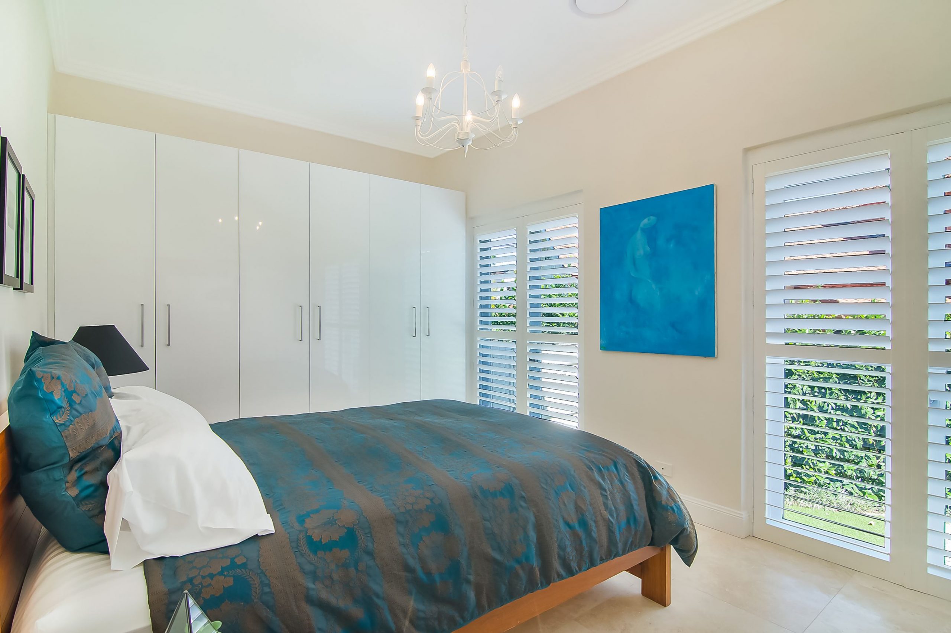
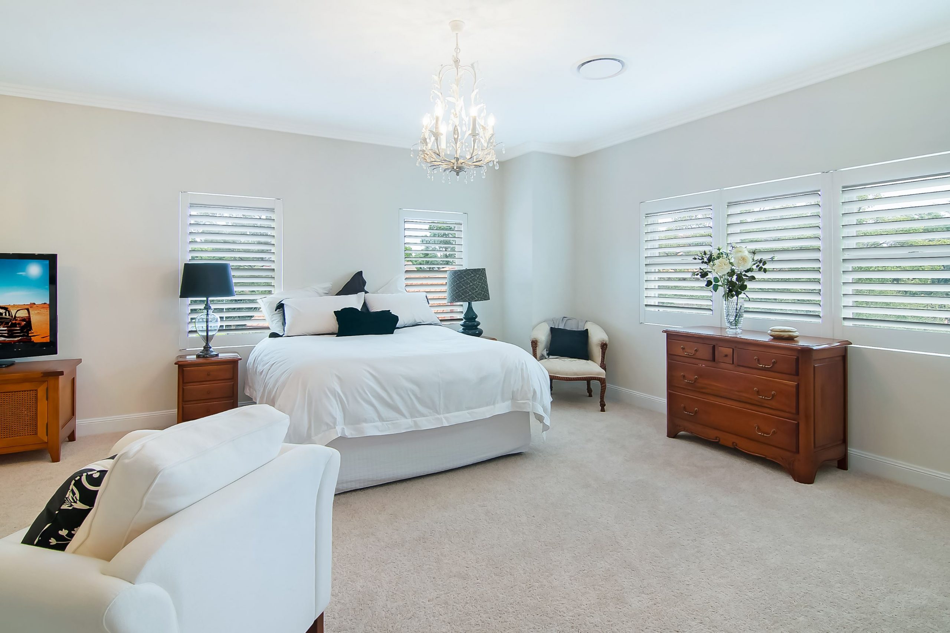
Upstairs, the main bedroom includes its own sitting area. The bathrooms continue the calm, bright finish with a freestanding bath, recessed tiled niches and a floating vanity.
Bringing traditional detailing and modern finishes together takes careful work. The brickwork, gable detailing and stone cladding all had to be executed precisely to give the home its sense of quality and permanence.