/ Projects
Mona Vale
A relaxed coastal cottage, light-filled and full of character.


Excepteur sint occaecat cupidatat non proident, sunt in culpa qui officia deserunt mollit anim id est.
A relaxed coastal cottage, light-filled and full of character.
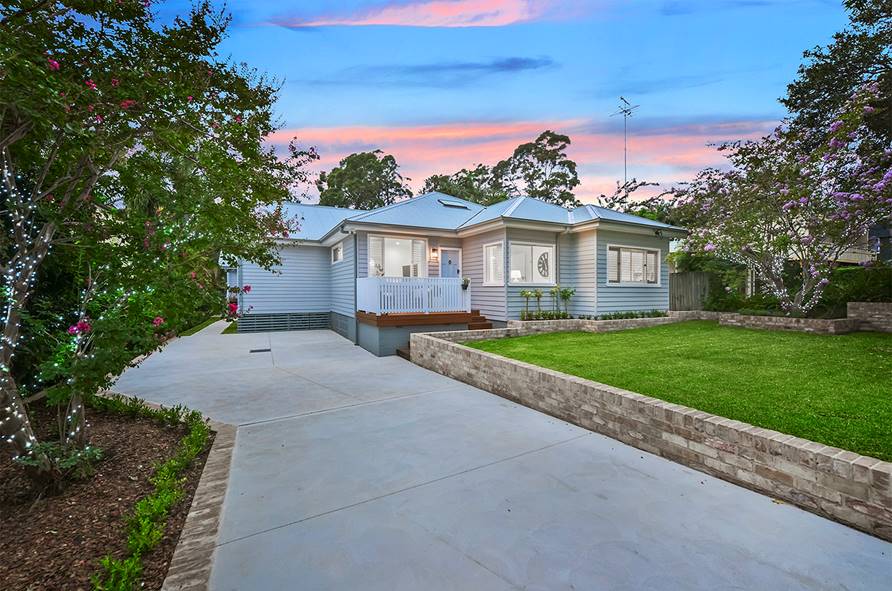
Pale weatherboards, a metal hip roof and a front porch with a timber deck and white balustrade give it a welcoming street presence. Recycled-look brick retaining walls frame a level lawn and a new driveway.
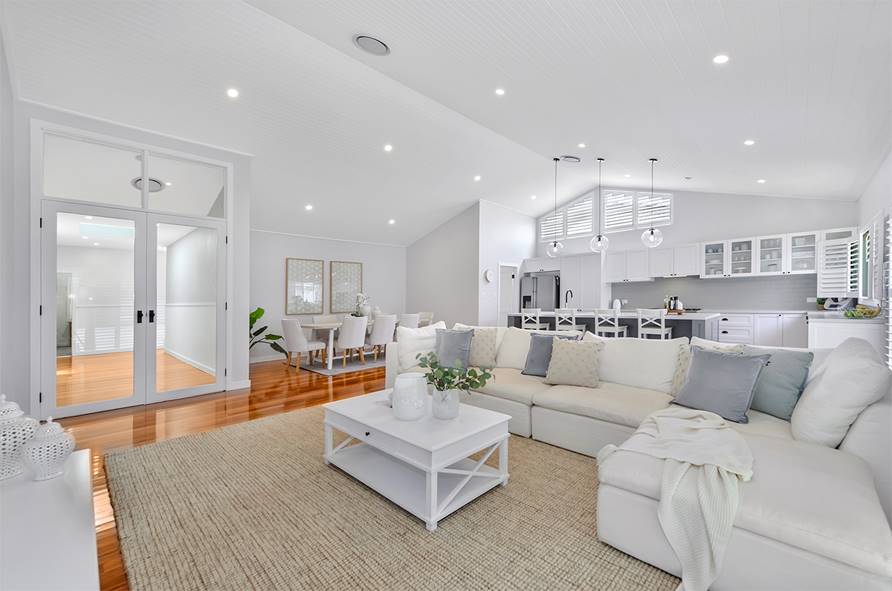
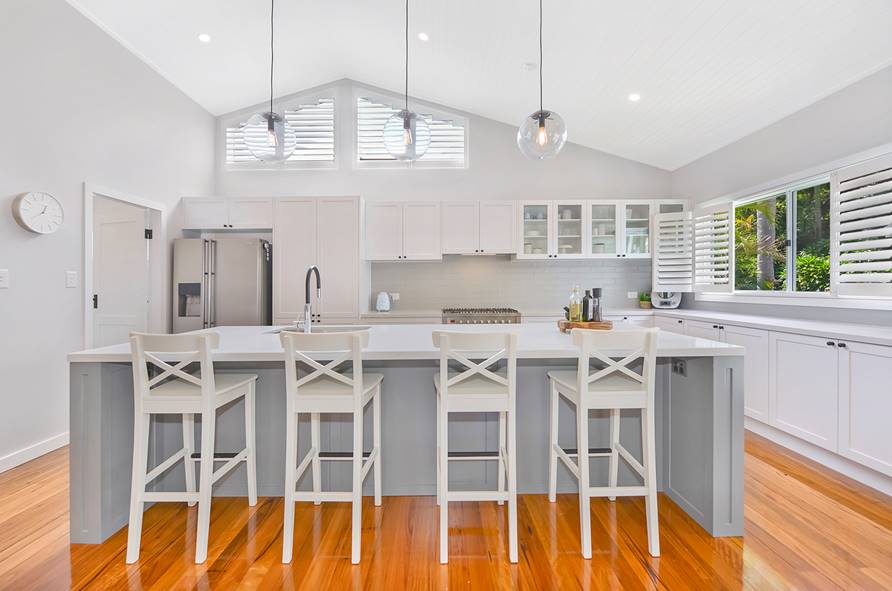
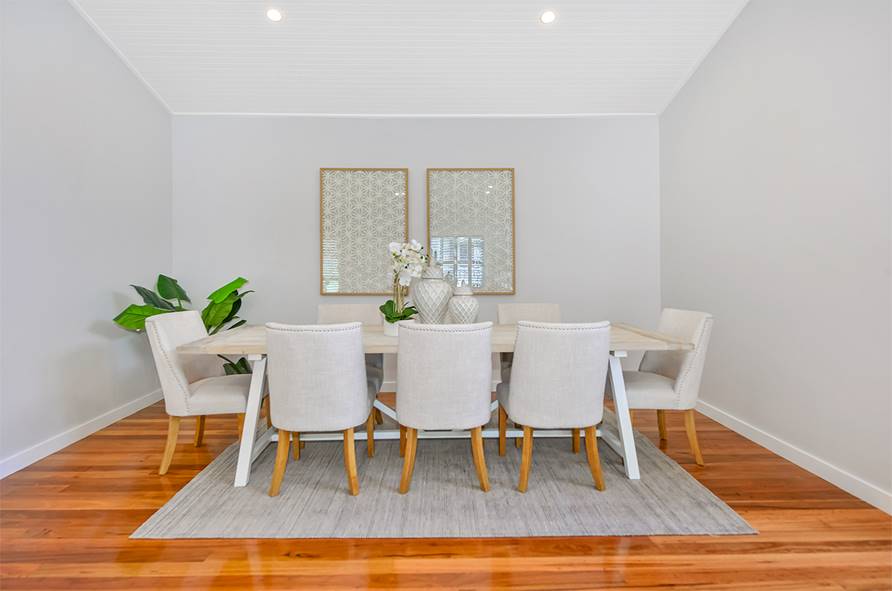
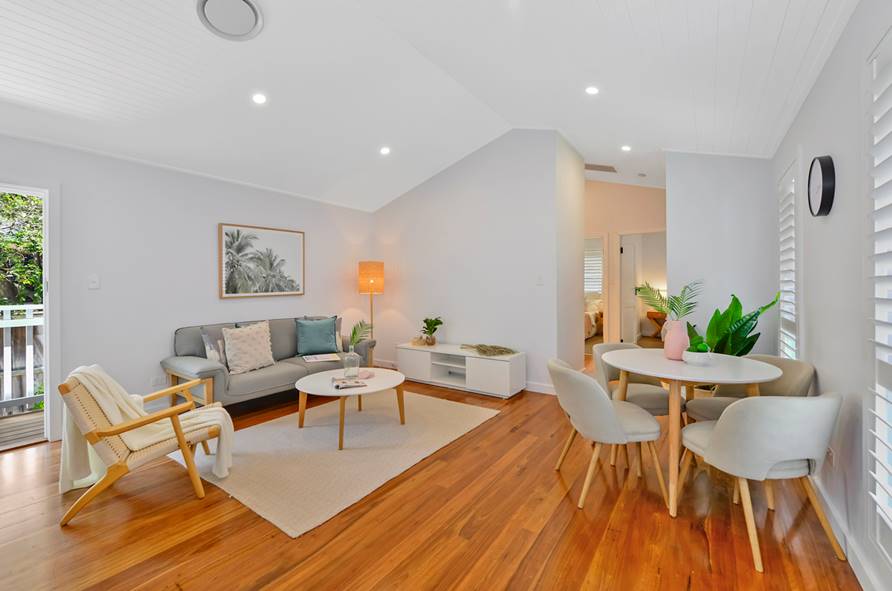
The heart of the home is a large open-plan living, dining and kitchen space under a raked, VJ-lined ceiling. Highlight windows with plantation shutters bring light high into the room, and polished timber floors add warmth underfoot. The kitchen combines white Shaker-style cabinetry, glass-fronted uppers and a subway tile splashback with a generous grey island, finished with glass globe pendants.
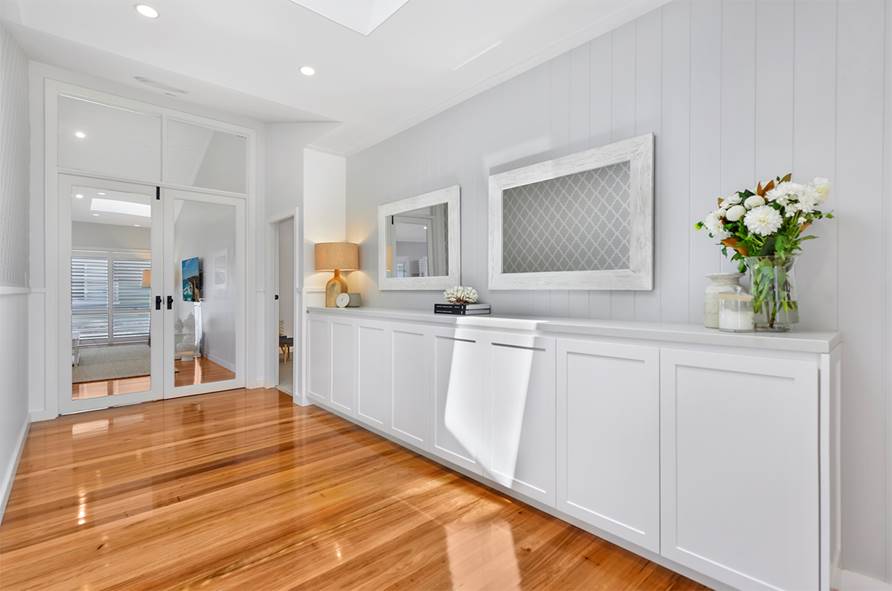
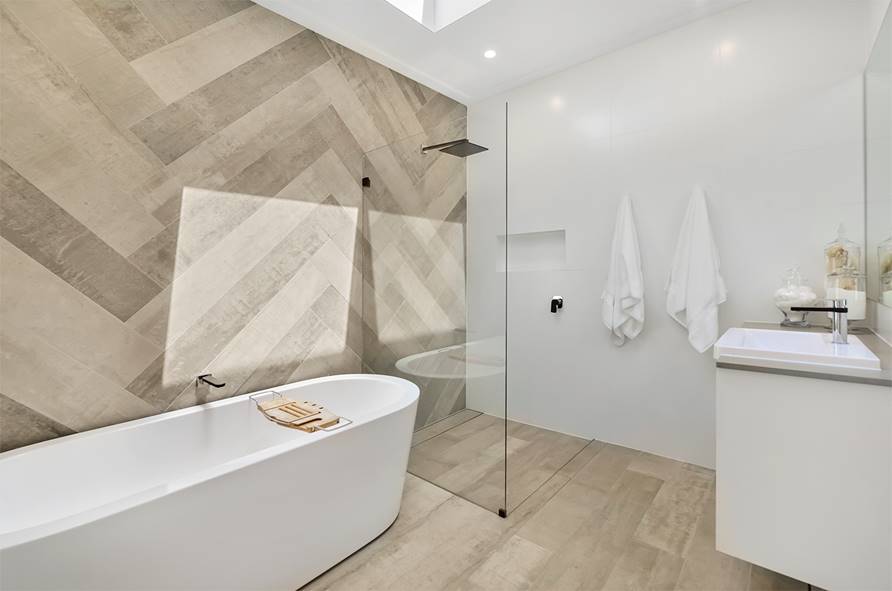
Character details run throughout. The hallway is lined with VJ wall panelling above a long built-in sideboard, with skylights overhead and glazed French doors leading off it. In the bathrooms, bold patterned floor tiles bring personality. One bathroom has a blue and white geometric floor beneath a double floating Shaker vanity, with pill-shaped mirrors and wall sconces. The ensuite pairs a herringbone timber-look tile feature wall with a freestanding bath, a walk-in shower and a skylight. The laundry features patterned hexagonal floor tiles, full-height storage and a black heated towel ladder.
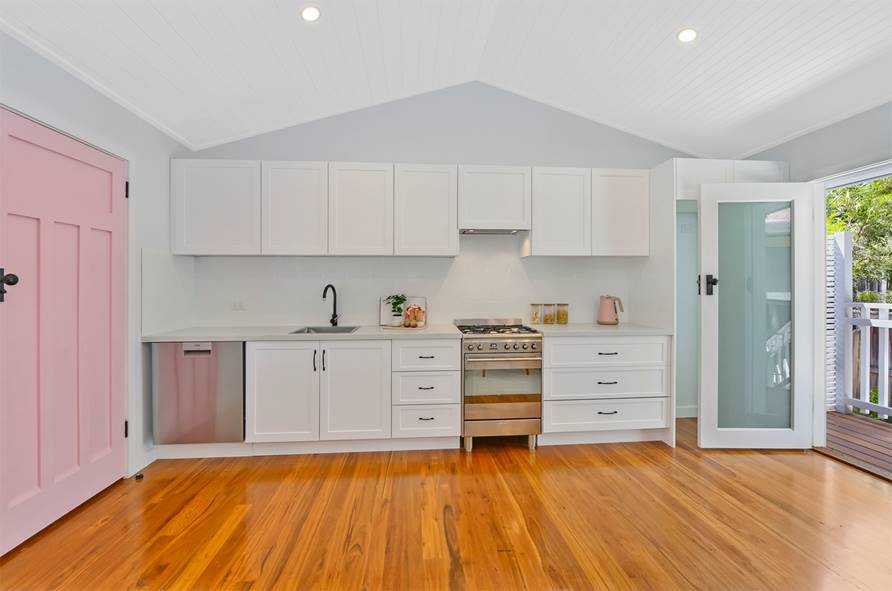
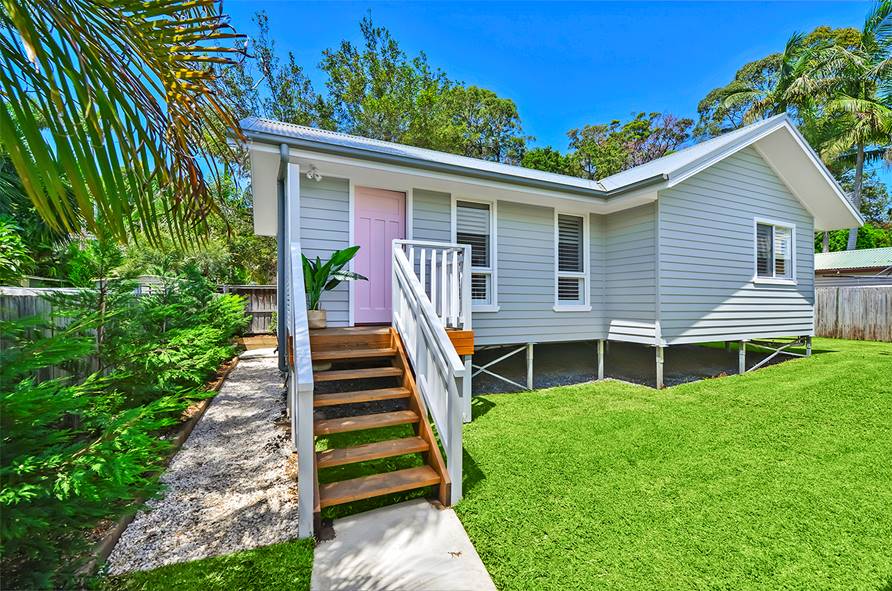
At the rear, a separate weatherboard studio, raised on posts with its own timber stairs and a soft pink door, matches the main house and adds flexible space for guests, work or family.
Building a home with this much detail takes care at every stage, from the VJ panelling and raked ceilings to the tile setouts and joinery. The result is a home that feels relaxed and coastal, but finished to a high standard.