/ Projects
Balmain
A moody, modern interior crafted within a classic Balmain terrace.


Excepteur sint occaecat cupidatat non proident, sunt in culpa qui officia deserunt mollit anim id est.
A moody, modern interior crafted within a classic Balmain terrace.
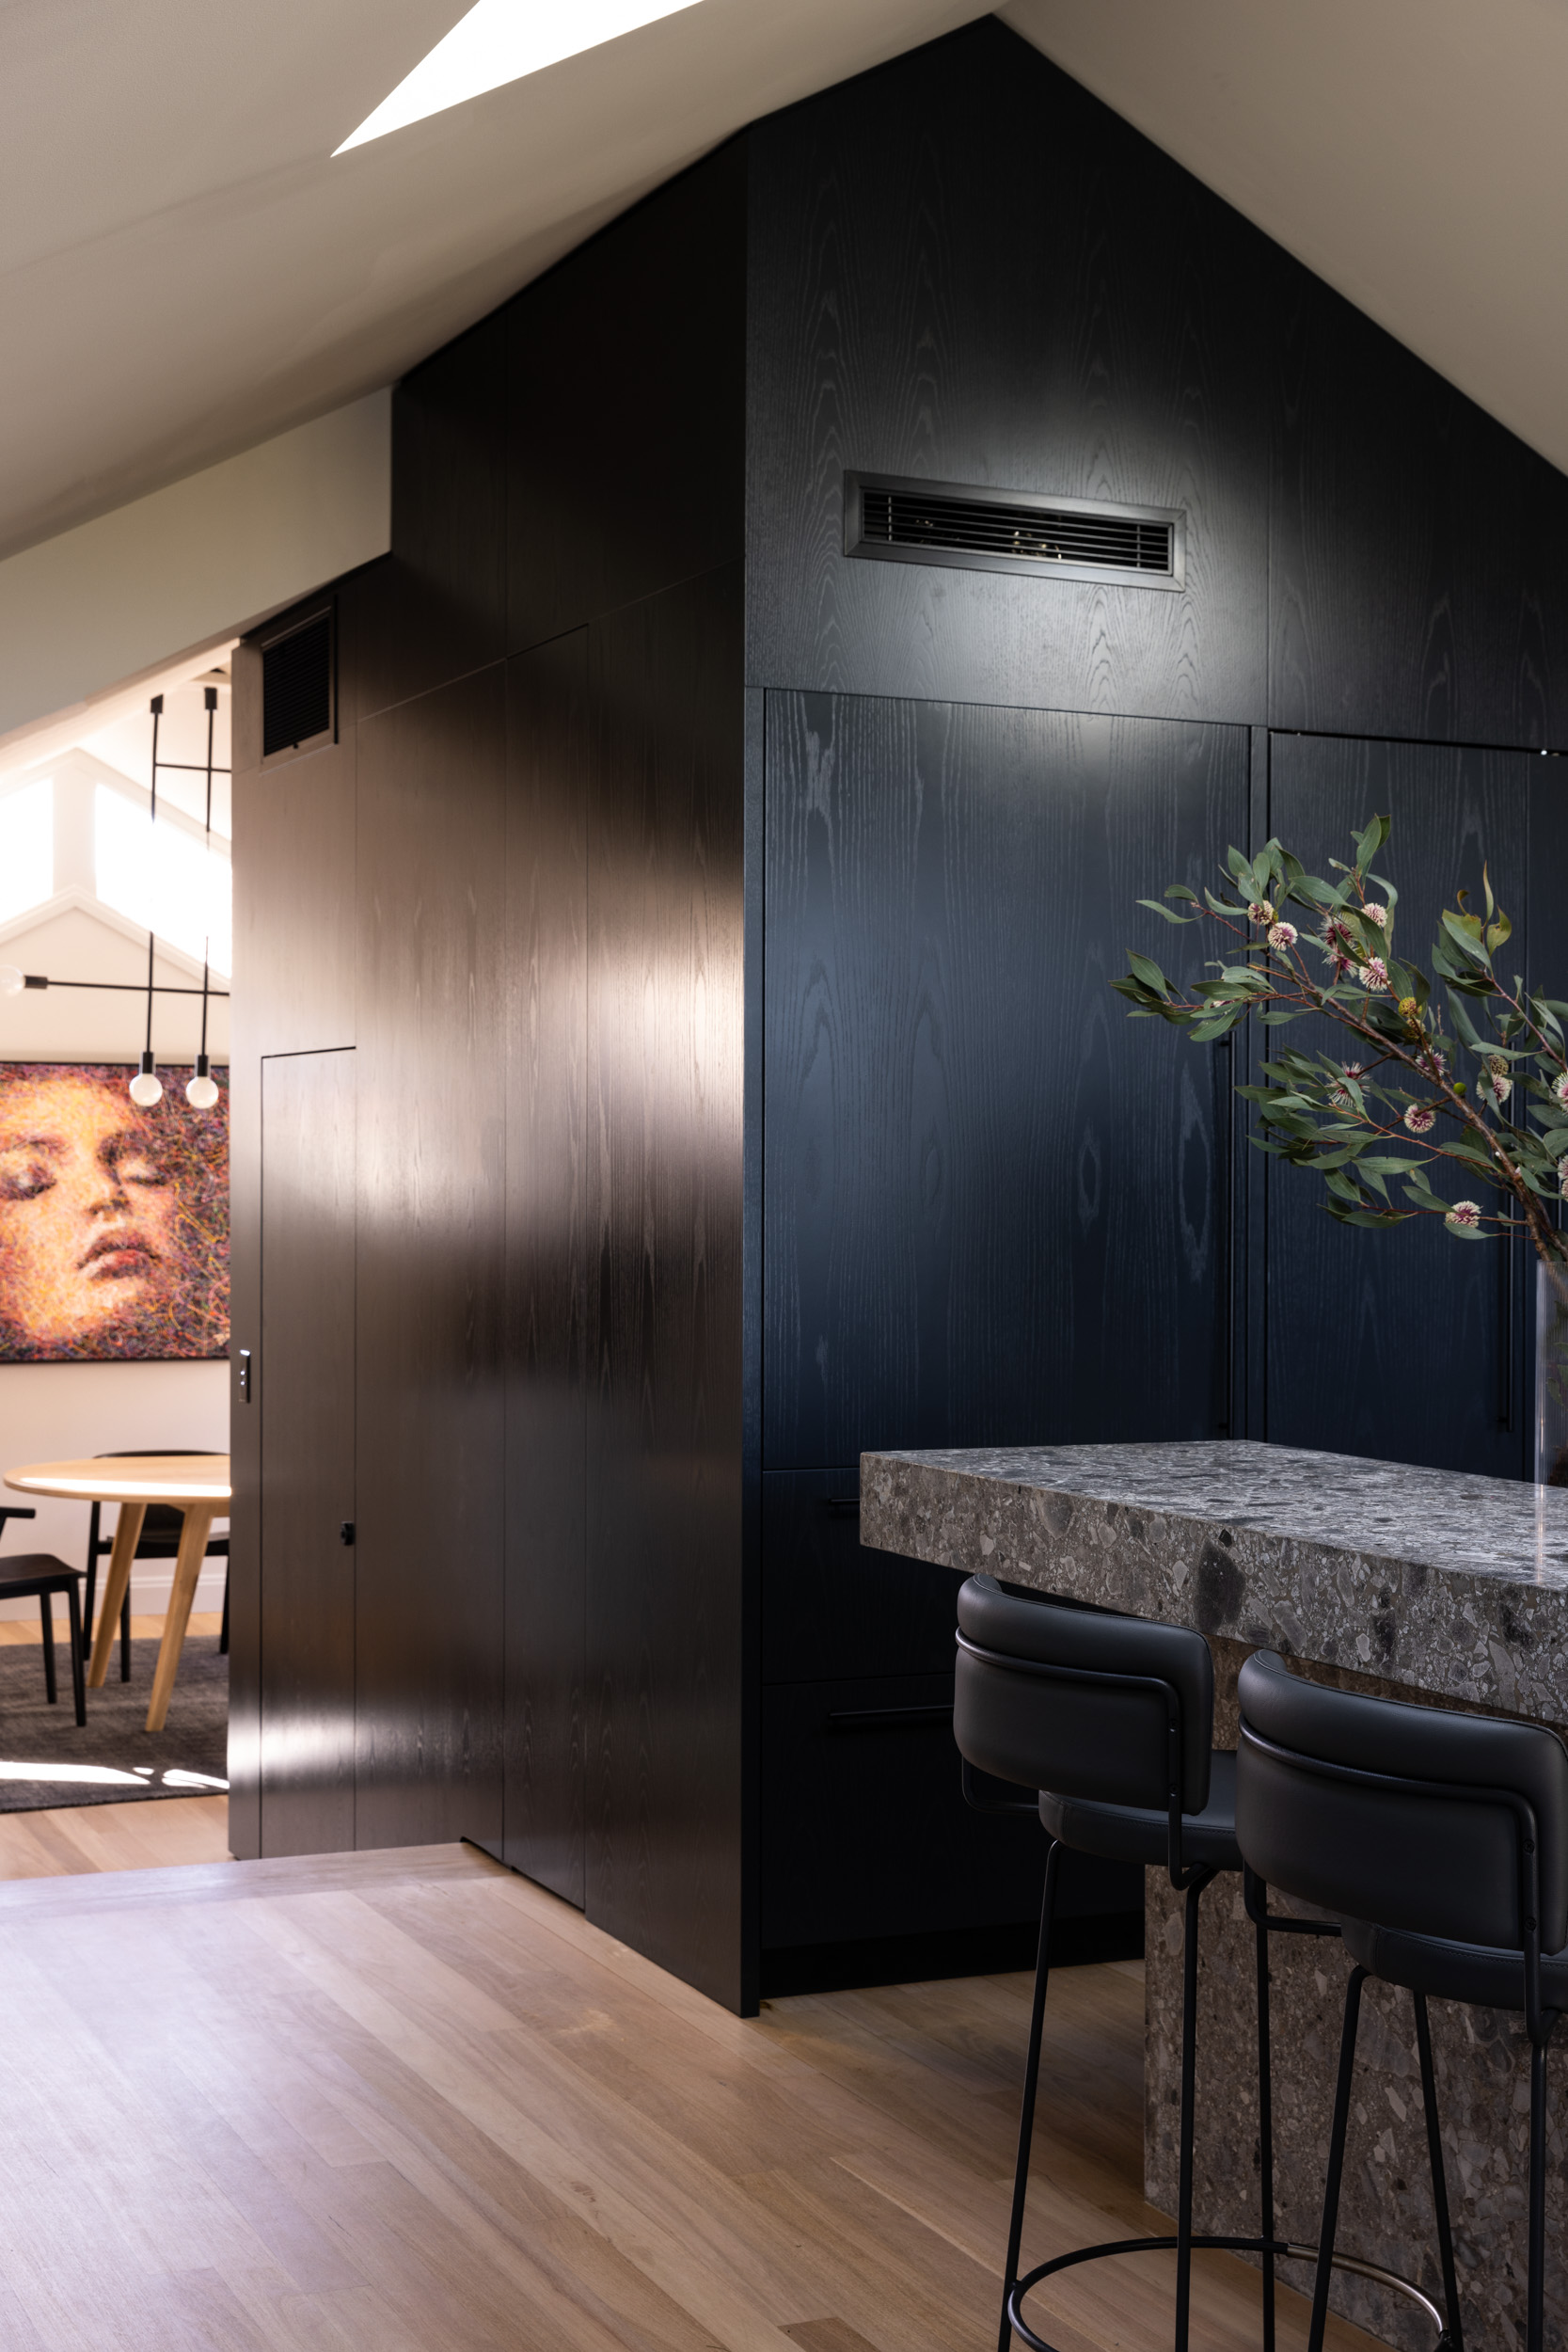
The palette is dark and tactile, with every material chosen for texture and depth, while skylights and light timber floors keep the spaces bright.
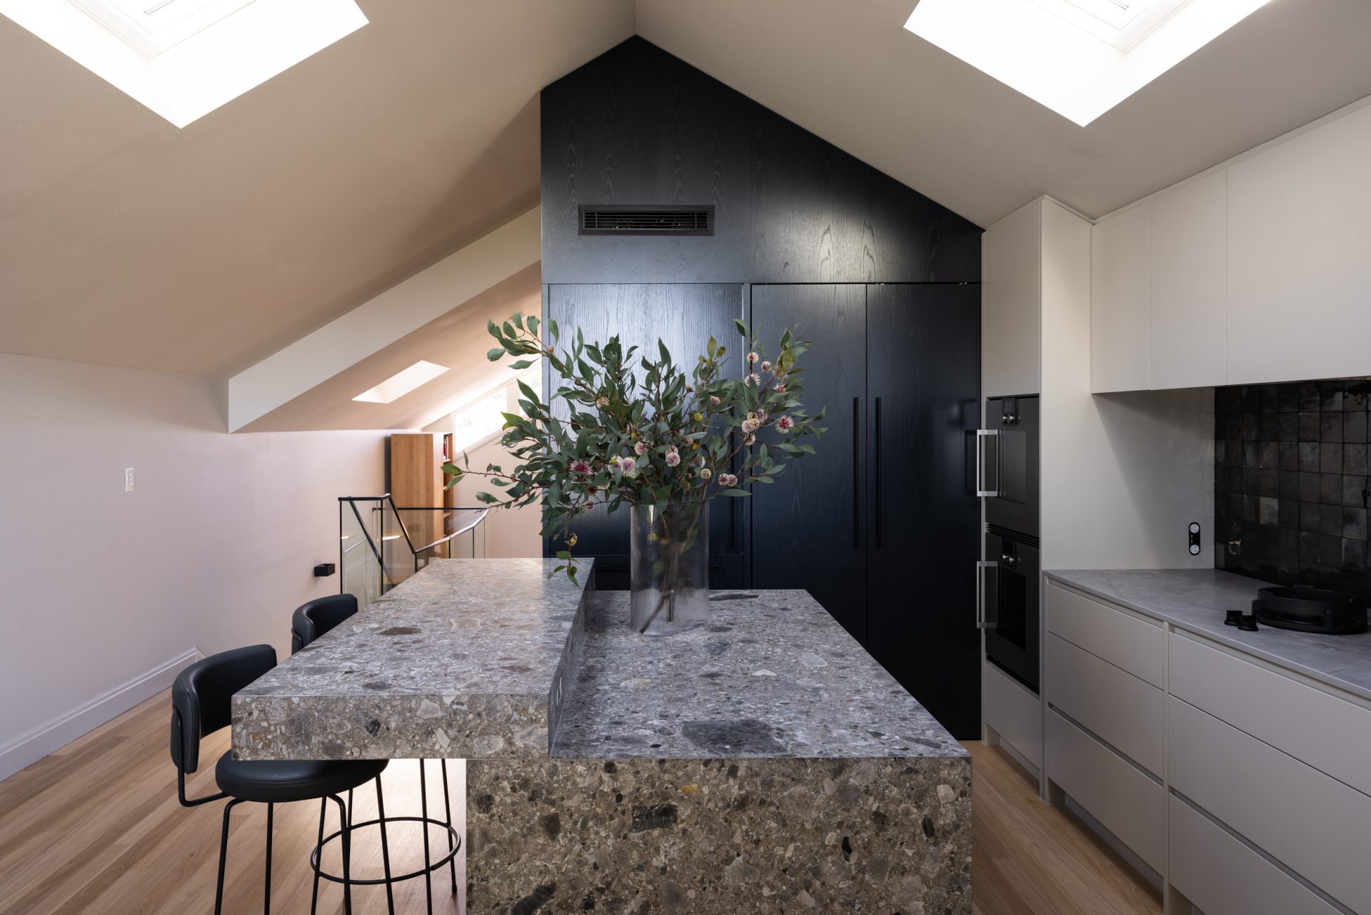
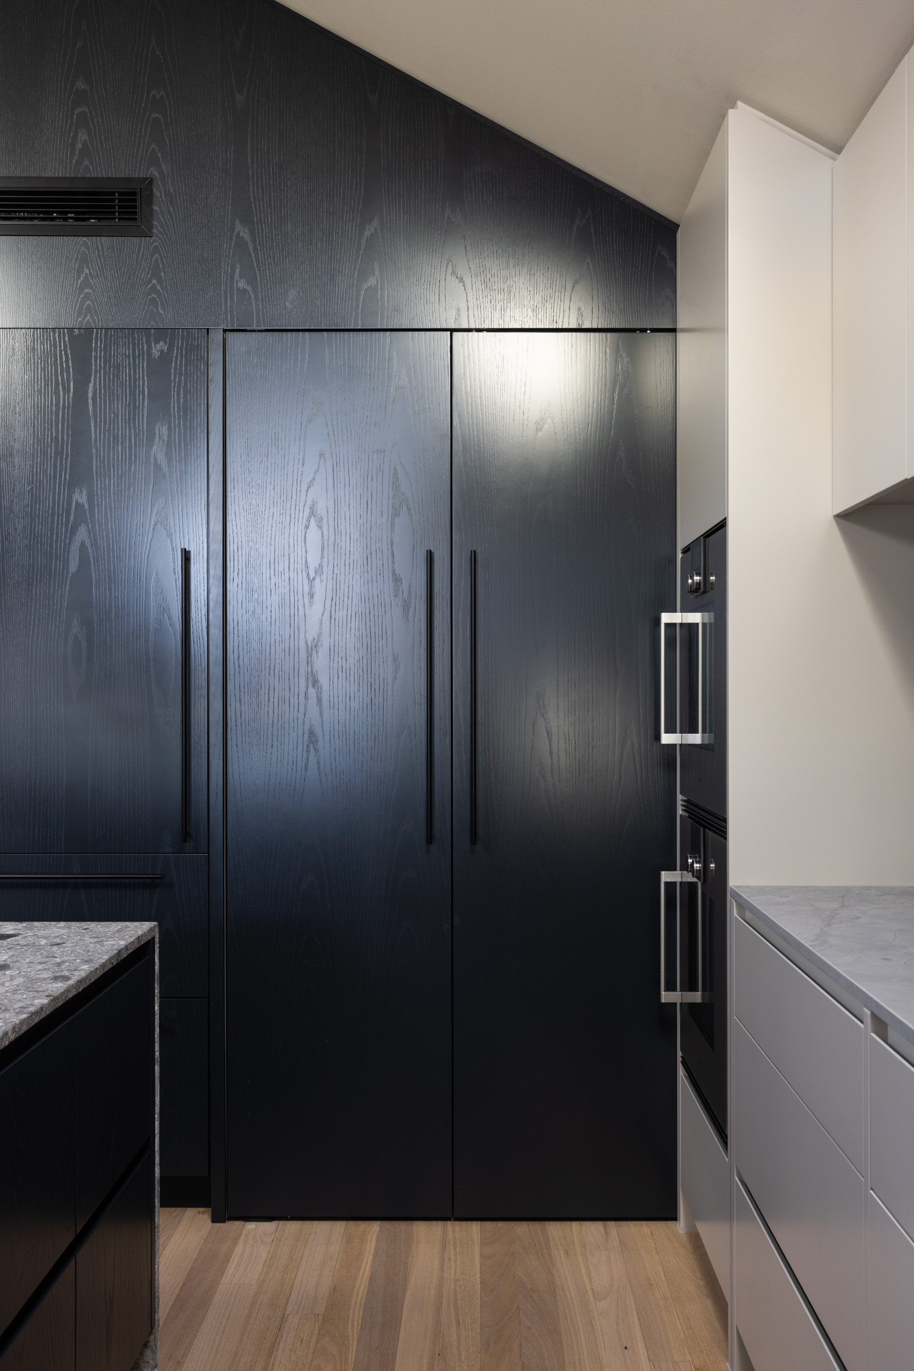
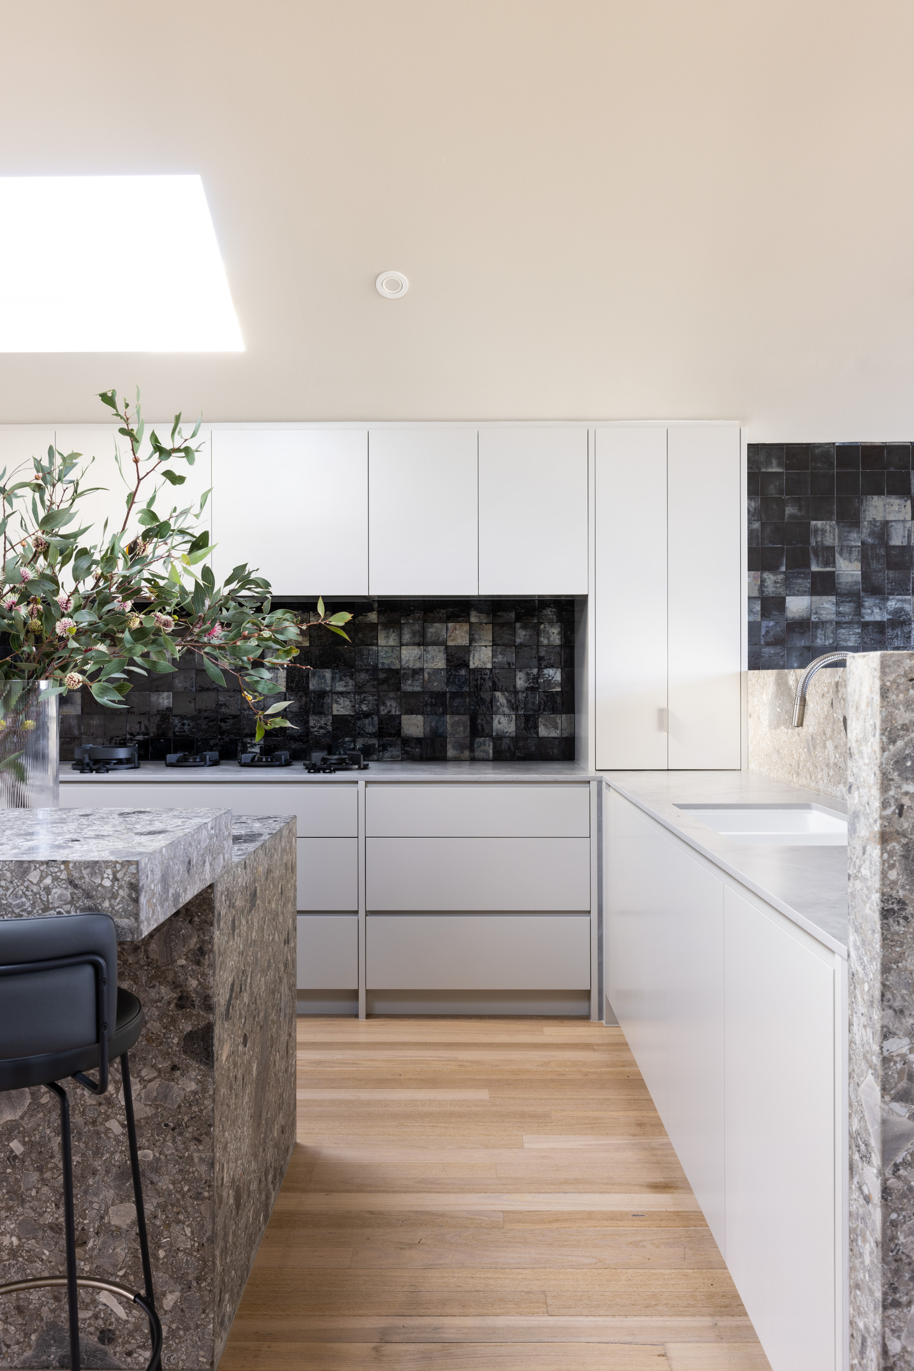
The kitchen is the centrepiece. A wall of black-stained timber joinery wraps the space, rising to follow the line of the raked ceiling and concealing integrated appliances and storage. A monolithic island in chunky aggregate stone, with a thick, stepped benchtop, anchors the room. Glossy handmade-style tiles in charcoal and blue-black form the splashbacks, catching light from the skylights above.
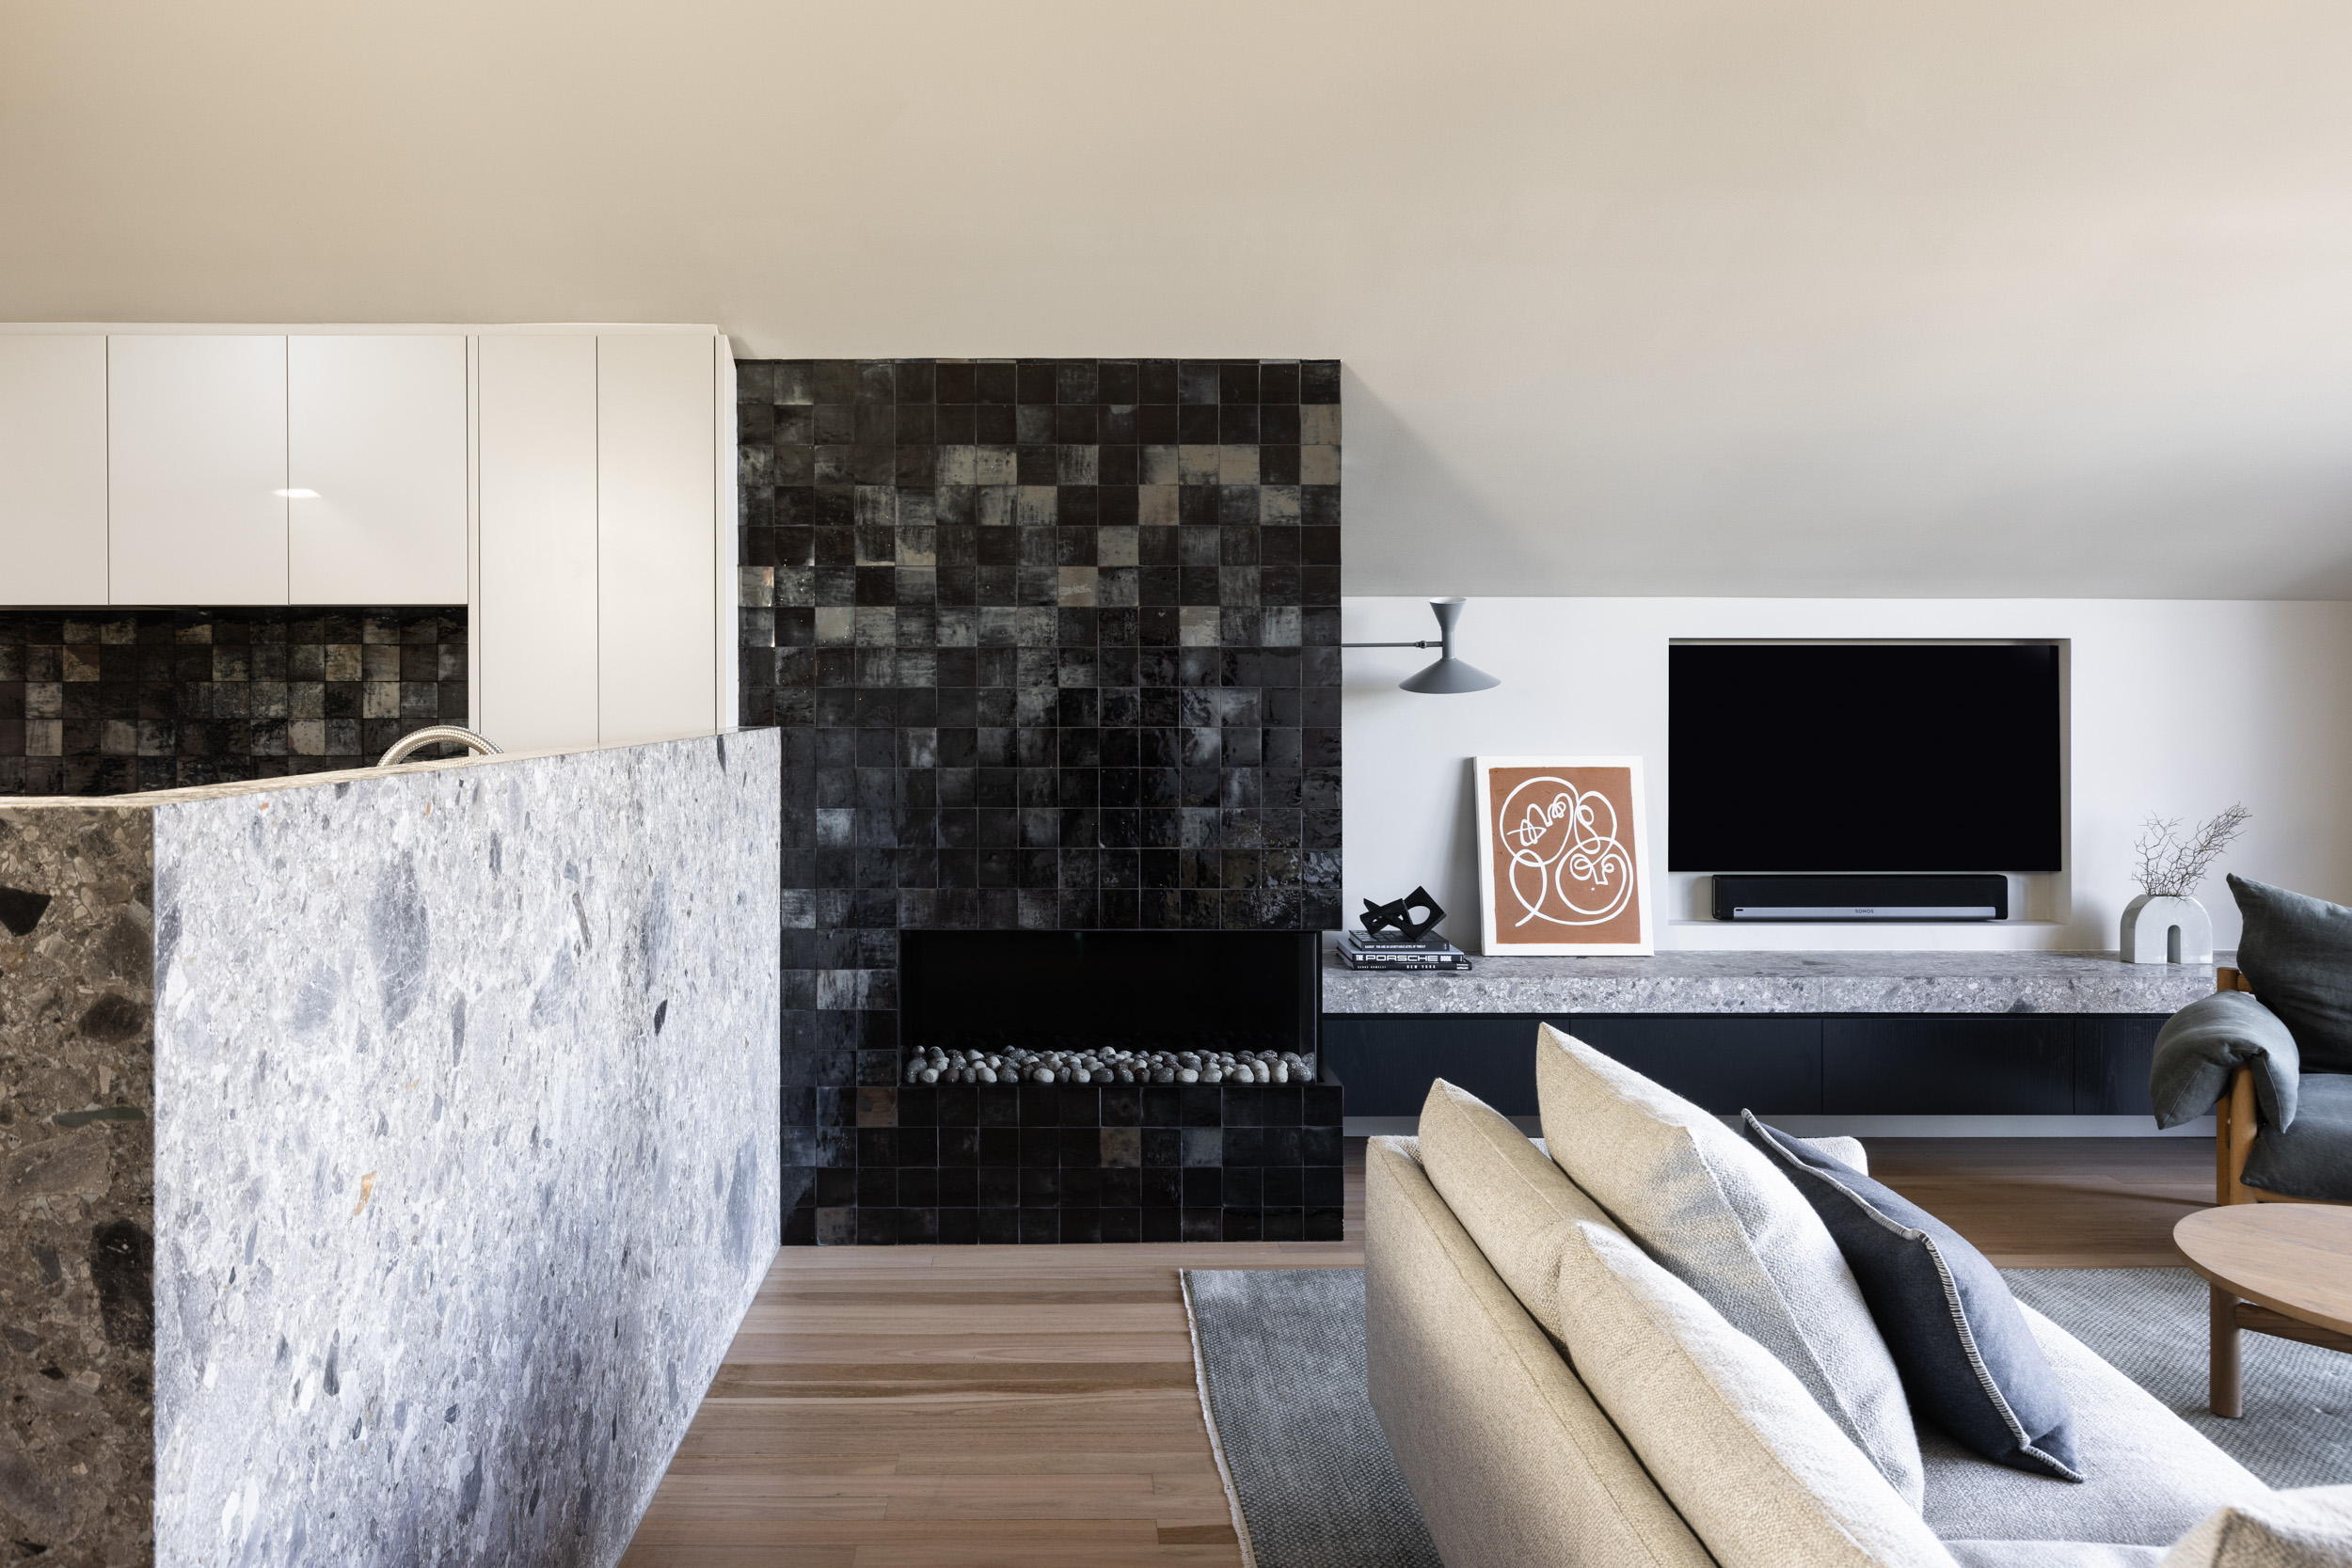
The same tiles wrap a corner fireplace in the living area, which sits beside floating dark joinery topped in stone. In the powder room, they line the walls from floor to ceiling, paired with a dark timber vanity, a stone top, brushed tapware and a metallic pendant.
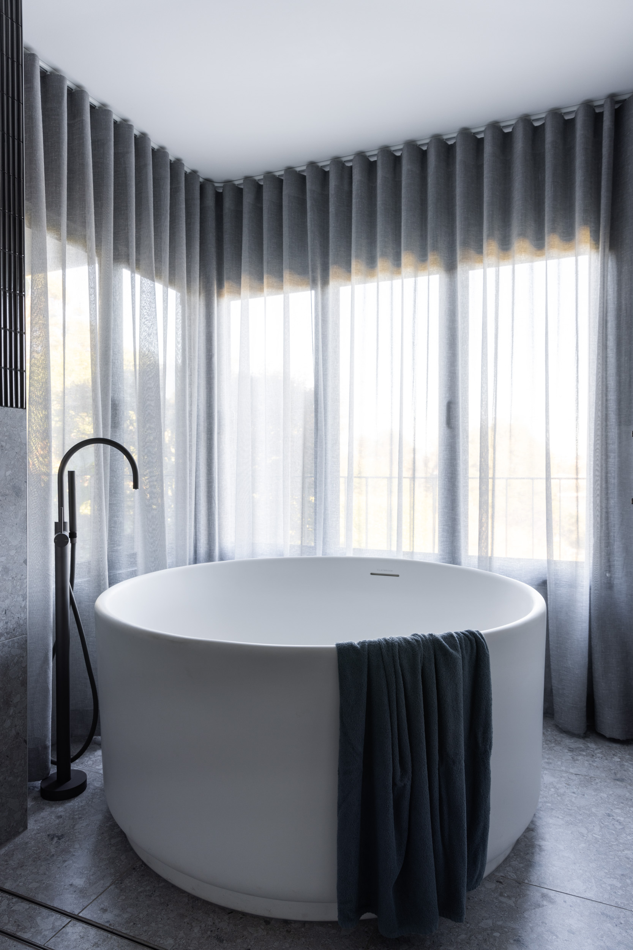
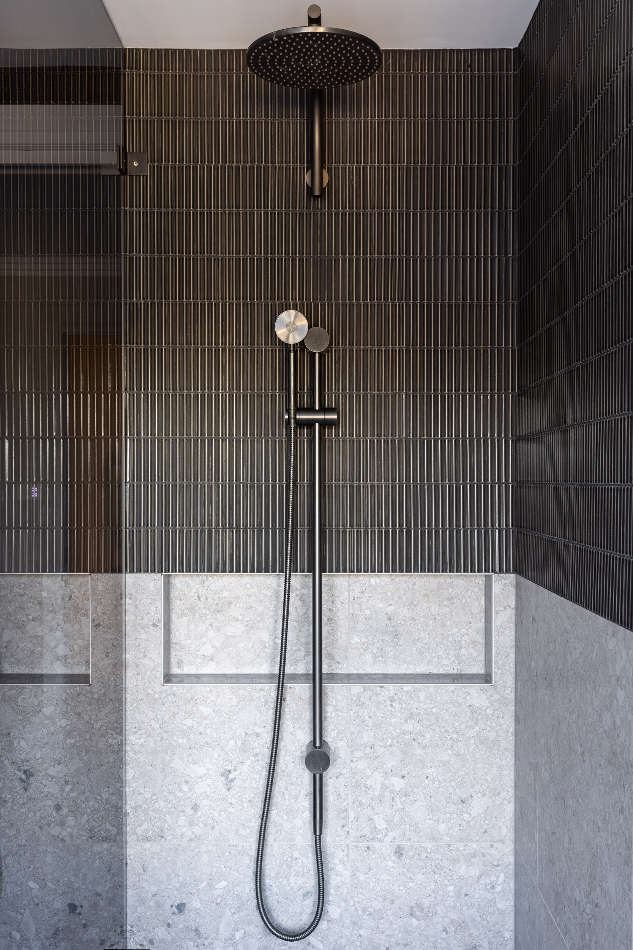
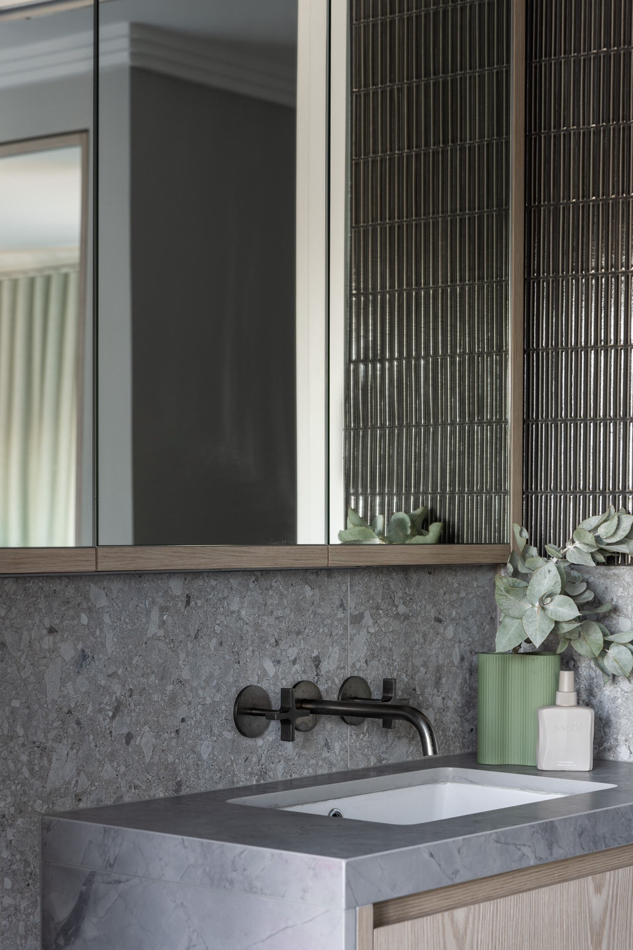
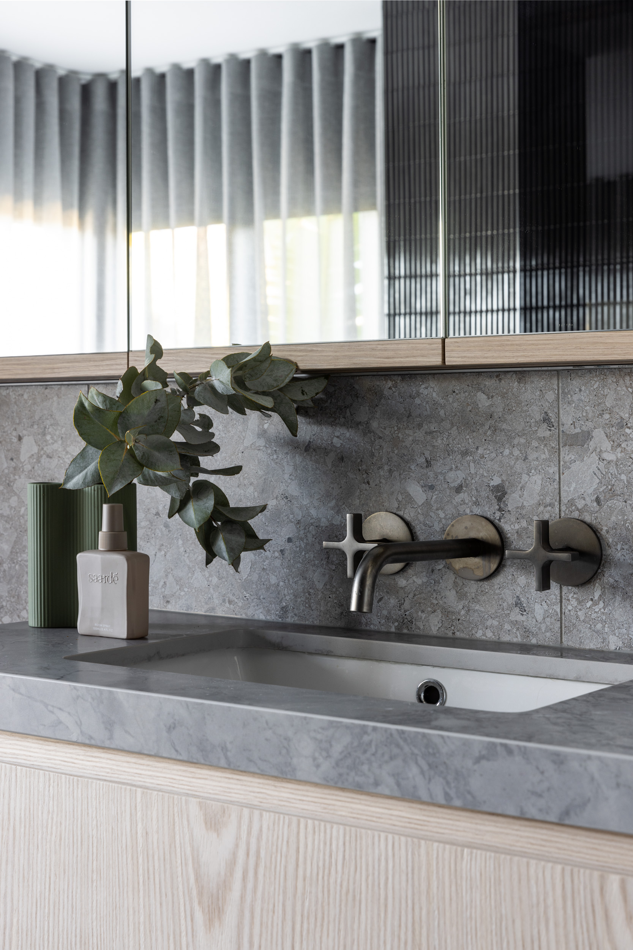
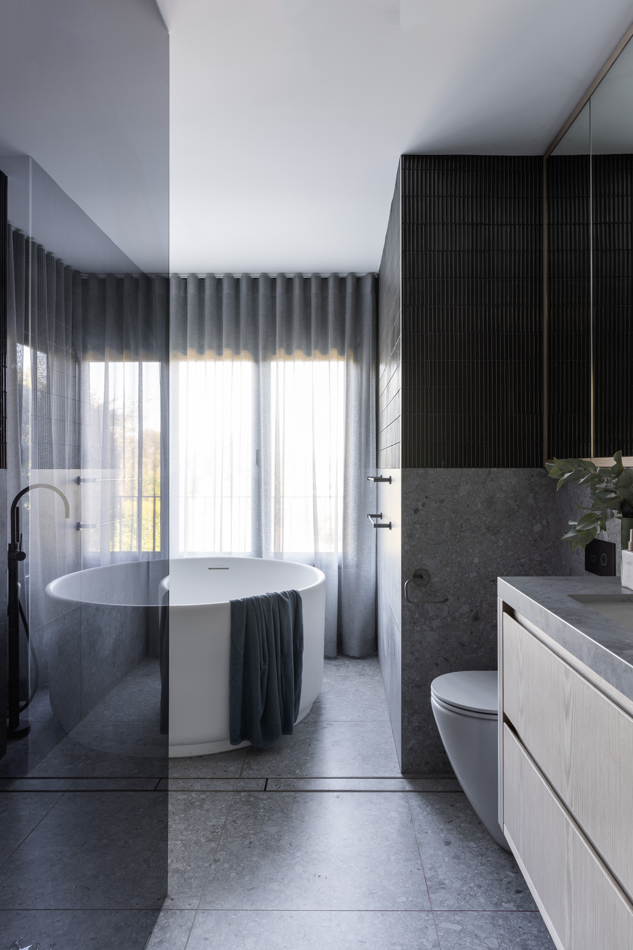
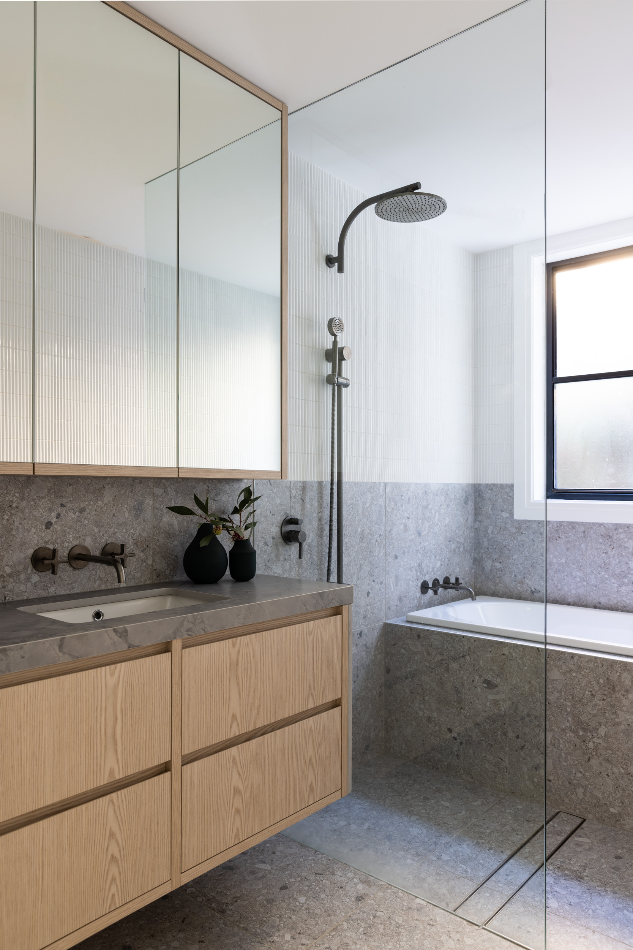
The main bathroom is a calm retreat. A round freestanding bath sits beneath sheer curtains at the window, with black finger tiles above aggregate-look stone tiles, a tinted glass shower screen, gunmetal tapware and a light timber vanity with a stone top. The second bathroom carries the same palette in a lighter key, with white finger tiles, a tiled bath hob and timber-framed mirror cabinets.
Terraces come with tight footprints, party walls and rooflines that set strict limits on what fits. Joinery had to be scribed to the ceiling pitch, tile setouts had to align across niches, hobs and junctions, and heavy stone elements had to be carefully installed within the existing structure. The result is a home that feels entirely modern while respecting the bones of the original terrace.